


Destiny | Nails Louge | 3375 sqft | New Build Project

Destiny | Nails Louge | 3375 sqft | New Build Project
By Project Type
Areas
By Industry
Location
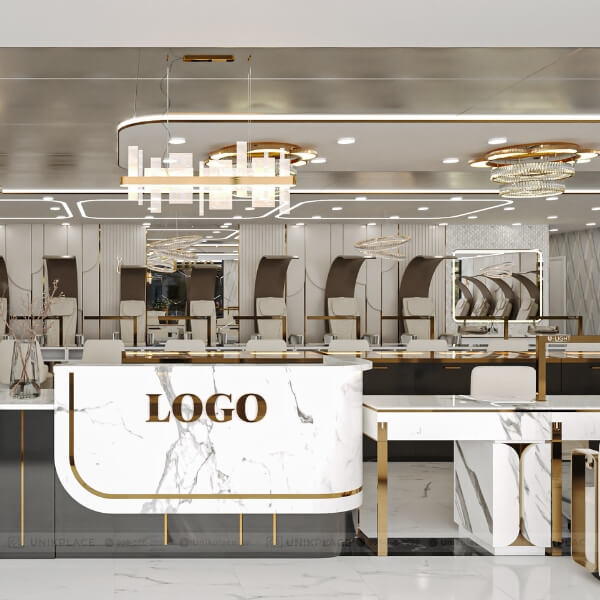
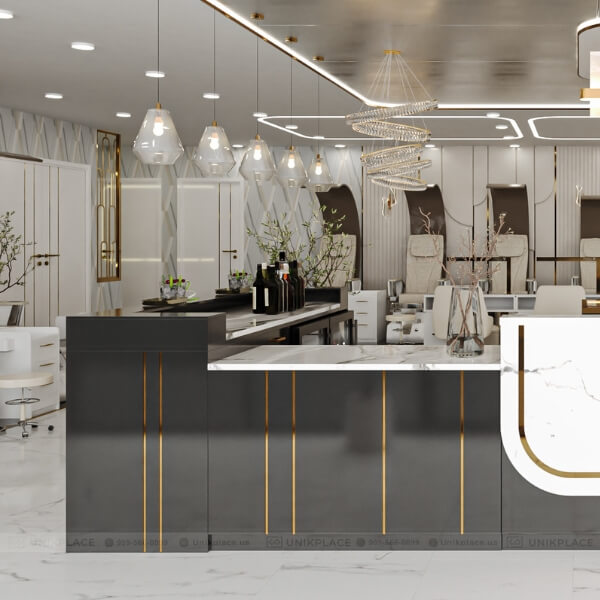


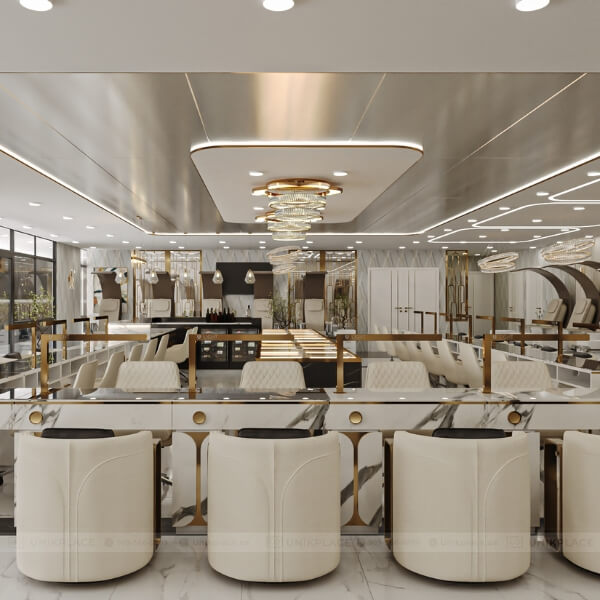


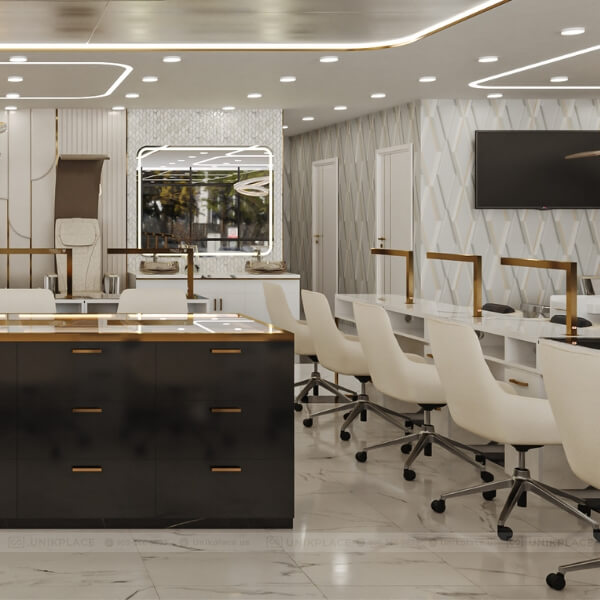
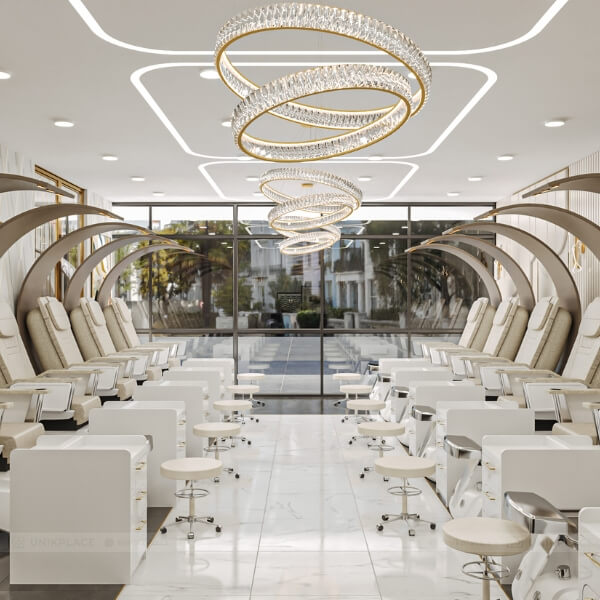
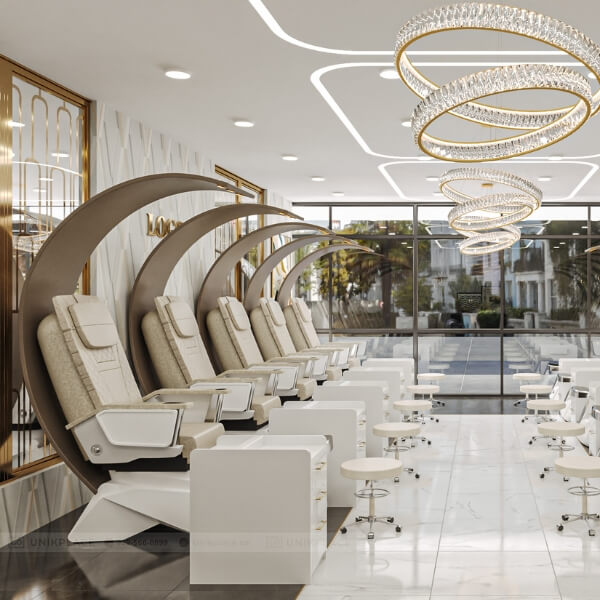
The Destiny space delivers a unique experience with a modern, luxurious, and artistic style. With a total area of 3,375 sqft, the entire layout is carefully planned to maximize functionality while ensuring aesthetics.
The white, black, and gold tones form the essence of the design, bringing elegance and sophistication. Every detail is harmoniously combined, giving the space a modern look while maintaining a warm and welcoming ambiance.
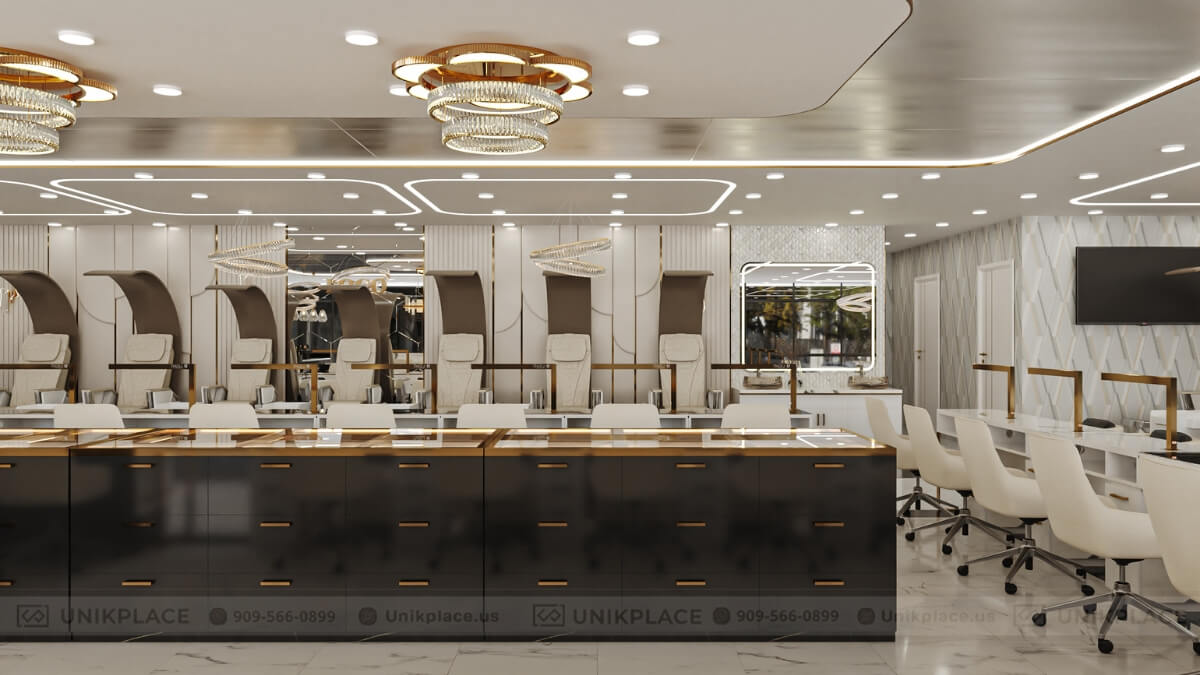
Destiny Nails Lounge 3375 sqft, a luxurious space in stylish white-black-gold tones
Pedicure area – A symbol of class
The pedicure area stands out with its gracefully curved design, offering a unique and impressive feel. Premium leather massage chairs in cream tones ensure maximum comfort for customers.
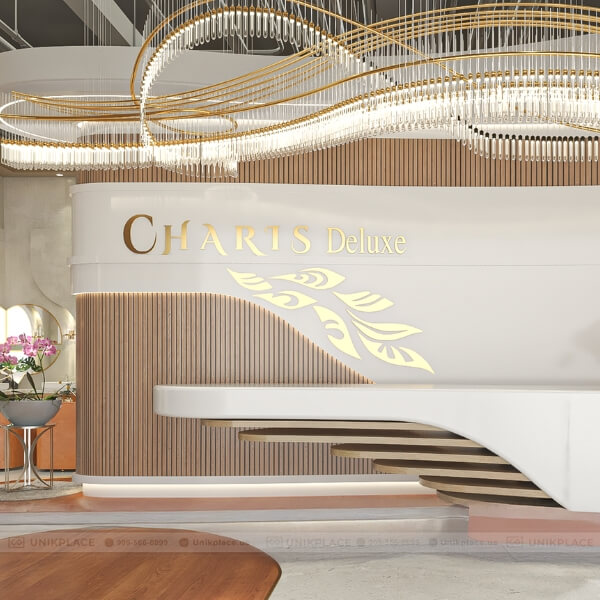
The ceiling features striking spiral crystal chandeliers combined with warm golden lighting, creating an alluring atmosphere. This area blends artistry with practical functionality for a contemporary experience.
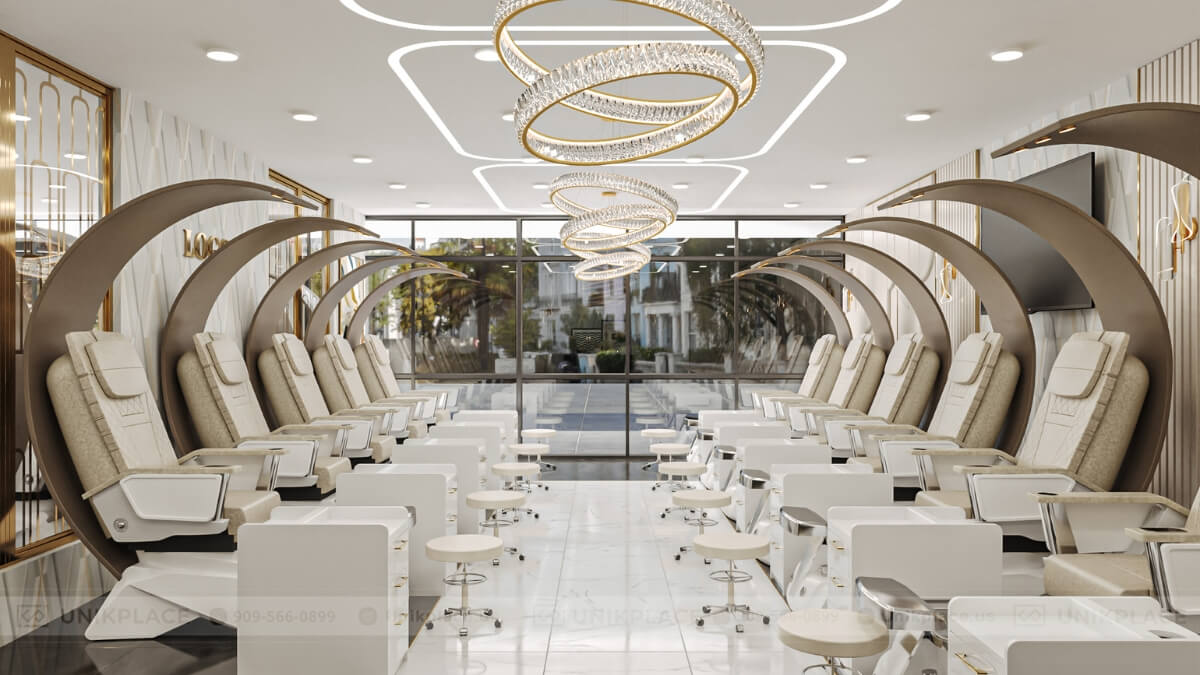
Premium leather pedicure chairs paired with elegant spiral crystal chandeliers
Nail bar – A harmony of colors and materials
Nail tables are crafted from high-quality laminate paired with Statuario Leaf Honed Marble Mosaic, adding sophistication. The contrast of glossy black and bright white tones with refined gold details makes this area a true focal point.
Soft leather chairs, uniform in style and color, enhance customer comfort. The thoughtful layout allows nail technicians to work efficiently while maintaining a spacious environment.
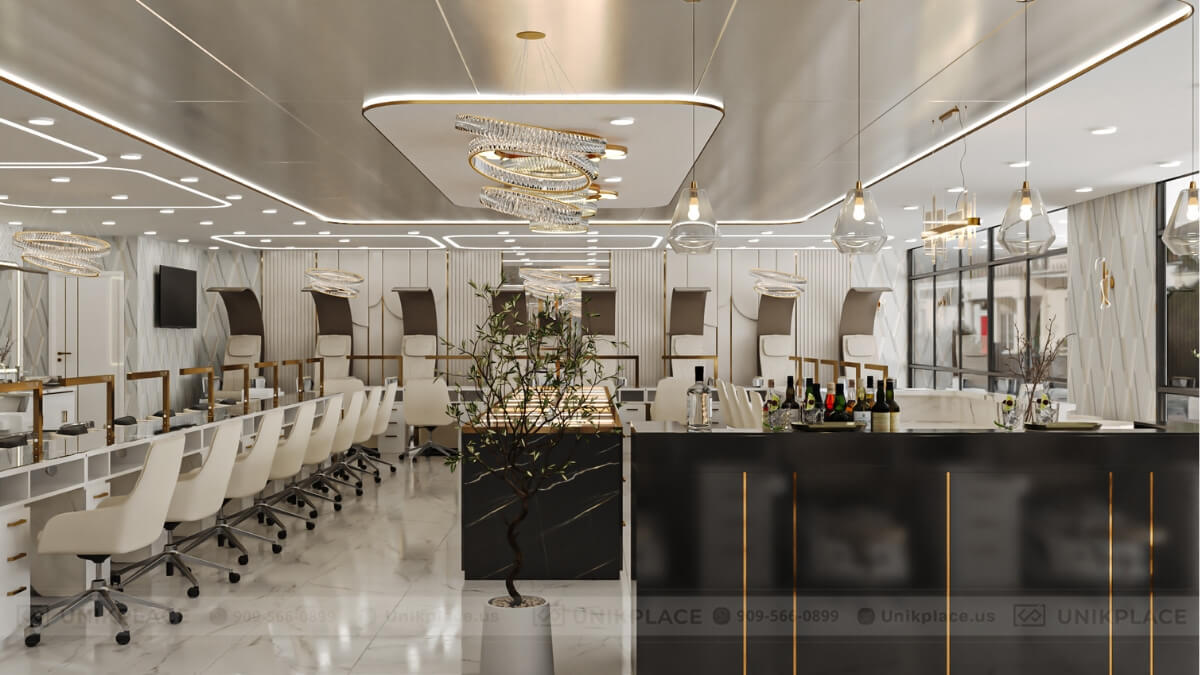
Marble nail tables combined with laminate finishes and refined soft leather chairs
Reception – The luxurious highlight of the lounge
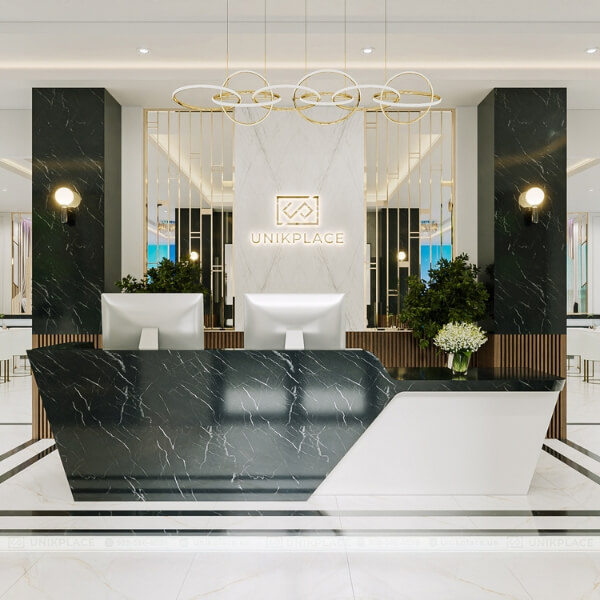
The reception counter, made of Venato II Polished Porcelain Tile and white marble, exudes both elegance and durability. The brand logo, displayed prominently against a marble backdrop, emphasizes both aesthetic value and professionalism. Crystal pendant lighting and soft illumination make the reception a striking focal point, serving as both a welcoming space and the “face” of the lounge’s style.
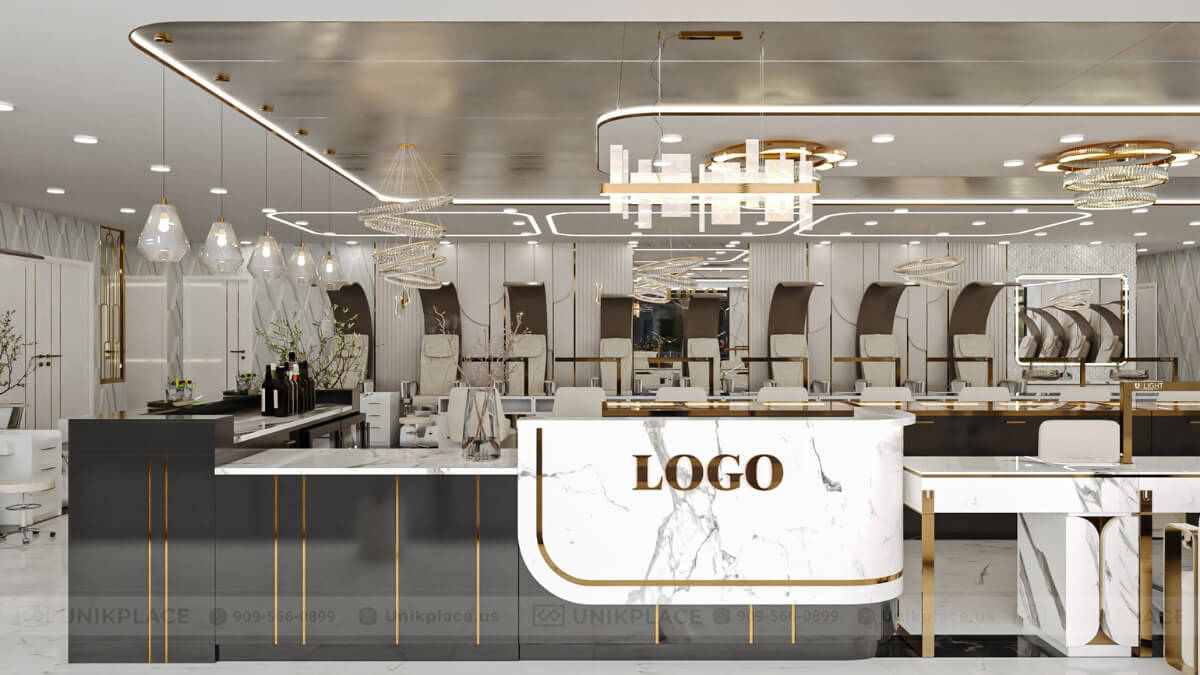
White marble reception desk with crystal lighting and a standout brand logo
Lighting system – Elevating the modern space
The entire space uses Sherwin-Williams finishes (SW 7631 Ceiling Bright White, SW 7631 Ceiling City Loft, SW 7631 Wall City Loft), paired with luxurious golden lighting. LED strips embedded in the ceiling and line lights running across the space create a strong visual effect.
Artistic spiral pendant lights add depth and dimension. This combination ensures Destiny is both modern and refined, offering a first-class visual experience.
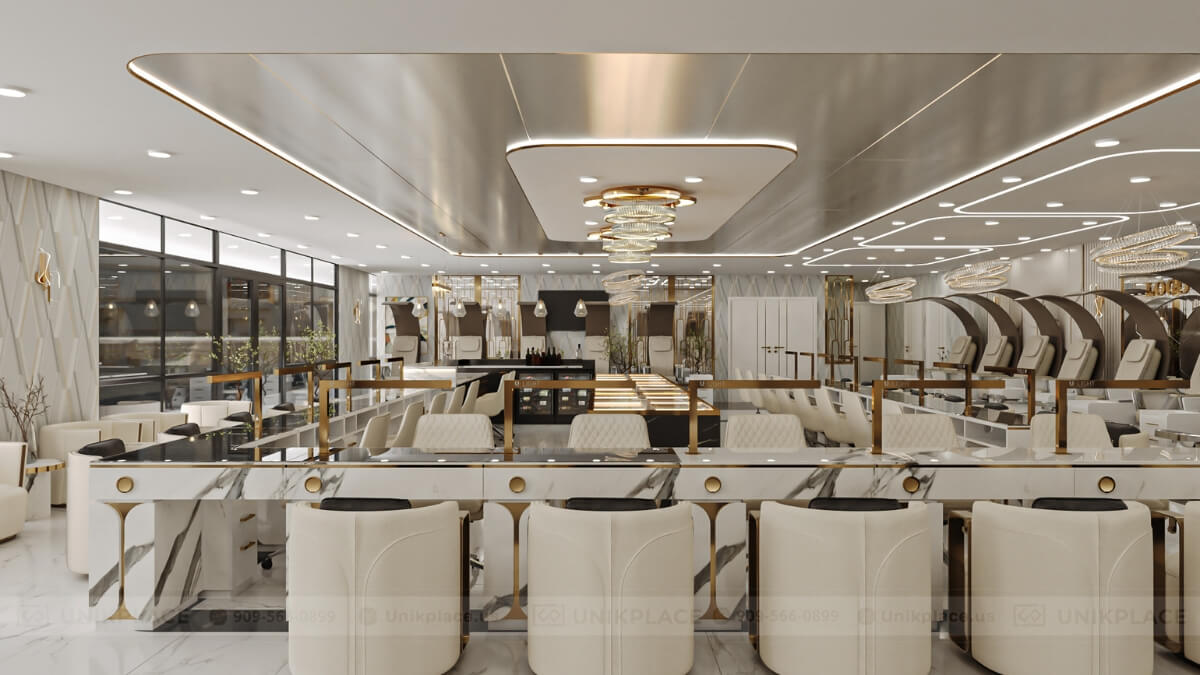
Hidden LED fixtures blended with golden lighting, adding depth to the modern interior
Additional service areas – Functional and elegant
Beyond the main zones, Destiny also includes supplementary service areas designed with consistent style. Beige Laminate Wall Panels paired with Fiume Lena III Polished Porcelain Tiles create harmony that is both modern and elegant. The addition of greenery enhances freshness and balance, creating a more pleasant atmosphere. This is the perfect blend of convenience and aesthetics.
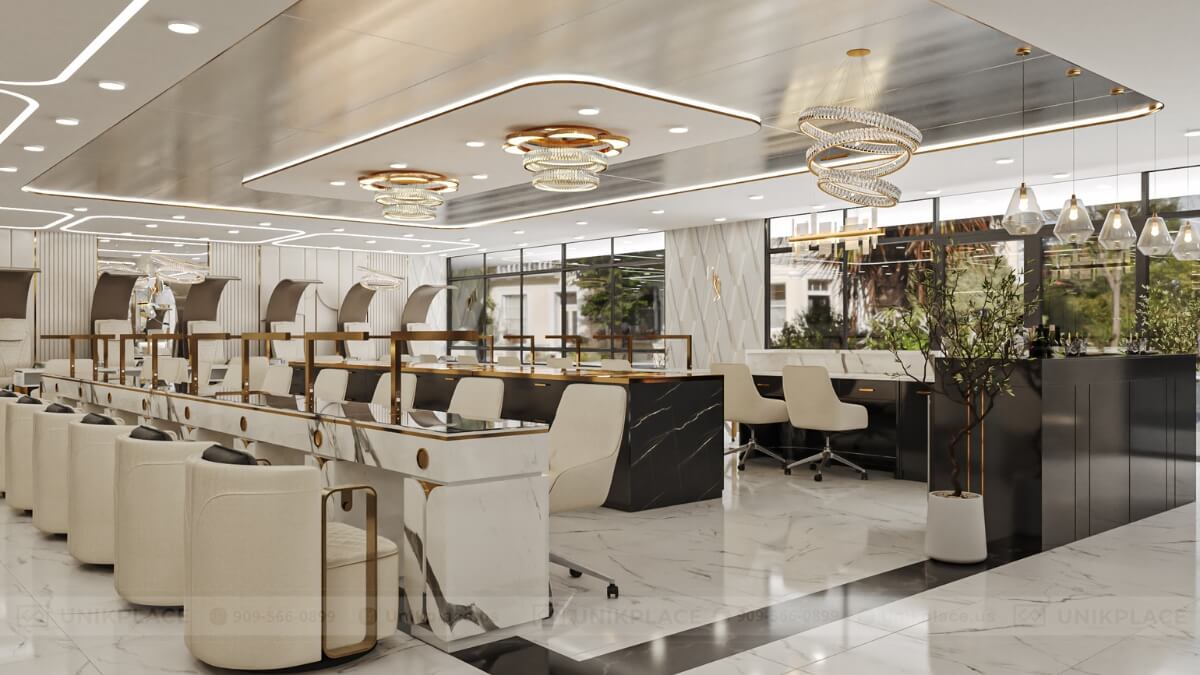
Functional service zone featuring laminate wood, porcelain tiles, and refreshing greenery accents
Nails Lounge – A true standard of luxury
The 3,375 sqft Destiny Nails Lounge project brings a high-class beauty space defined by modern style, premium materials, and a thoughtfully planned layout. Every detail is carefully crafted to let customers enjoy both comfort and sophistication in every moment.
Do you wish to own a luxurious nail spa, lounge, or salon like Destiny? Let UnikPlace be your partner in turning ideas into reality with impressive, distinctive designs.





 Interior Design
 New Build
 ReModel
 Custom Furniture
 Manufacturing
 E-Magazine


