


MK | Nails First | 2600 sqft | New Build Project

MK | Nails First | 2600 sqft | New Build Project
By Project Type
Areas
By Industry
Location
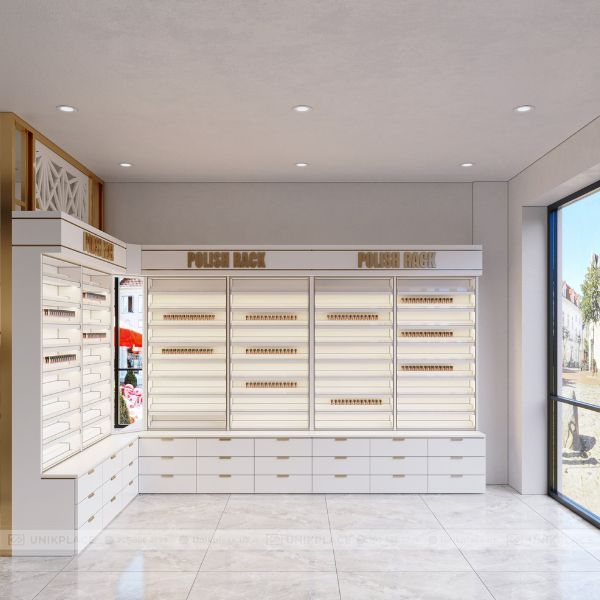


The MK Nails project is a signature new construction with a total area of 2,600 sqft. The entire space was designed in a modern style, focusing on optimizing functionality while maintaining sophistication.

MK Nails – 2600 sqft of modern space designed by UnikPlace
Every design detail was aimed at delivering a premium experience for customers, from the nail area to the waiting lounge, reception desk, and restroom.

MK Nails Project – a luxurious new build with optimized functionality
White Tone Combined with Gold Lines – A Luxurious Highlight
The special feature in MK Nails’ design is the dominant white tone, paired with refined golden lines. This combination not only created a spacious and airy feel but also brought luxury and appeal.
The white-grey marble flooring spread across the space highlighted each area while reflecting natural light, keeping the interior fresh and modern.

Nail interior design in white tones combined with elegant gold lines
Interior Layout – Optimized Space, Maximized Experience
The nail tables were scientifically arranged in parallel rows, allowing service for multiple customers at the same time. Nail chairs were designed with comfort in mind, featuring golden-plated metal bases and frames, ensuring both coziness and elegance. The pedicure area with modern massage chairs was set beside patterned partitions, creating privacy and class for customers.

Nail tables arranged with a smart layout, leather chairs with gold frames, and a private pedicure area
Premium Materials – Creating a Distinctive Identity
The project incorporated premium materials including tiles, marble, laminate, and high-quality paint. As a result, the MK Nails space became both durable and luxurious, maintaining its refined beauty over time. Every decorative detail, from marble wall cladding to golden patterns, was finely crafted to create a unified and impressive whole.

Nail space featuring premium marble, tiles, and laminate finishes
Reception Desk & Waiting Lounge – Where Class is Defined
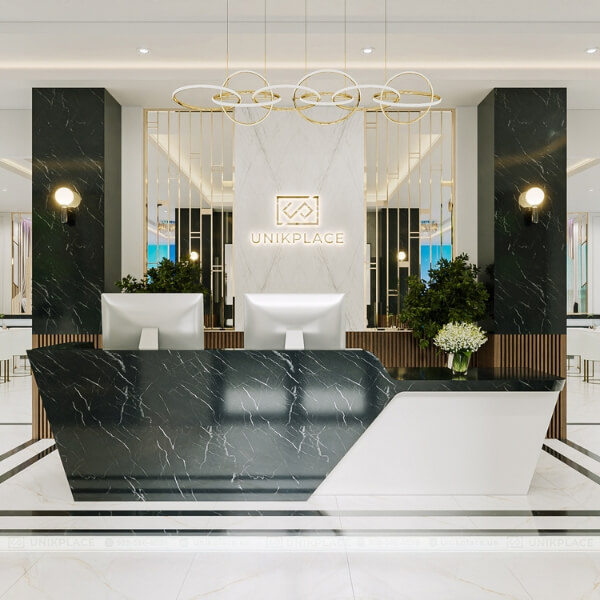
The reception area stood out with the MK logo against a cloud-patterned stone background, making a strong impression from the very first glance. Meanwhile, the waiting lounge was arranged with premium leather sofas, combined with glass tables and soft golden lighting. Altogether, it provided a luxurious reception space, affirming brand prestige right from the main hall.

Modern reception desk with a standout MK logo and a luxurious waiting area
Restroom & Auxiliary Spaces – Perfection in Every Detail
The restroom was also elegantly designed with white marble flooring, golden-framed round mirrors, and a modern lighting system. Attention to every small detail showcased UnikPlace’s professionalism and dedication in each project. Customers not only enjoyed high-end beauty services but also experienced comfort and luxury in every corner.

Restroom with white marble and elegant round mirrors with gold trim
MK Nails – A Truly Classy Project
The MK Nails project is a clear testament to UnikPlace’s professional design and construction capabilities. With a blend of modern style, a white-gold luxurious palette, premium materials, and optimized layout, the project delivered a perfect space for both the investor and customers. This was not just a nail salon, but also a symbol of class and distinctive style.

MK Nails – a premium nail spa project that defines its unique brand
Are you looking for a professional design and construction partner for nail salons, hair salons, or spas? Let UnikPlace accompany you on the journey of creating your dream space. Contact us today for detailed consultation and the most optimal solution for your project.





 Interior Design
 New Build
 ReModel
 Custom Furniture
 Manufacturing
 E-Magazine


