


Mansion | Nails Lounge | 2700 sqft | New Build Project

Mansion | Nails Lounge | 2700 sqft | New Build Project
By Project Type
Areas
By Industry
Location


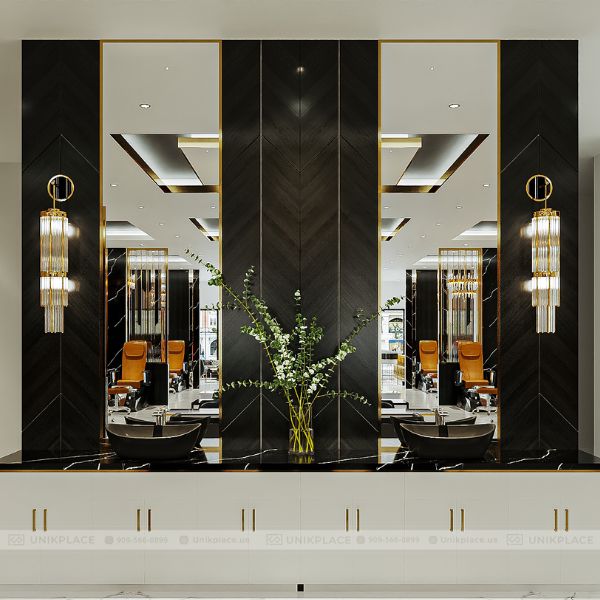
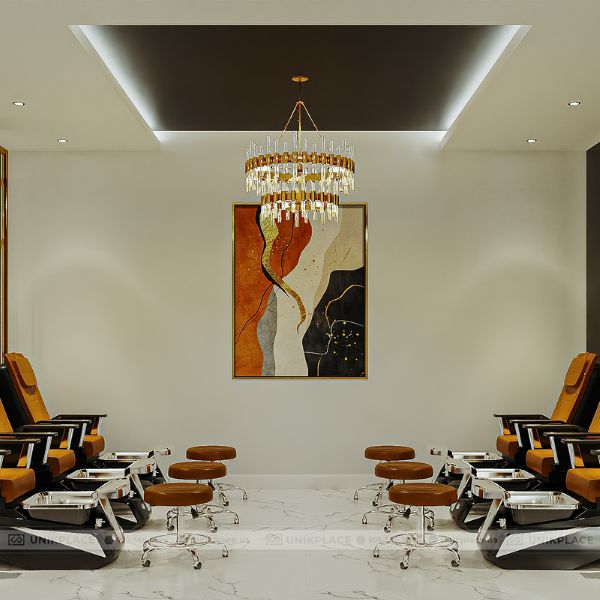
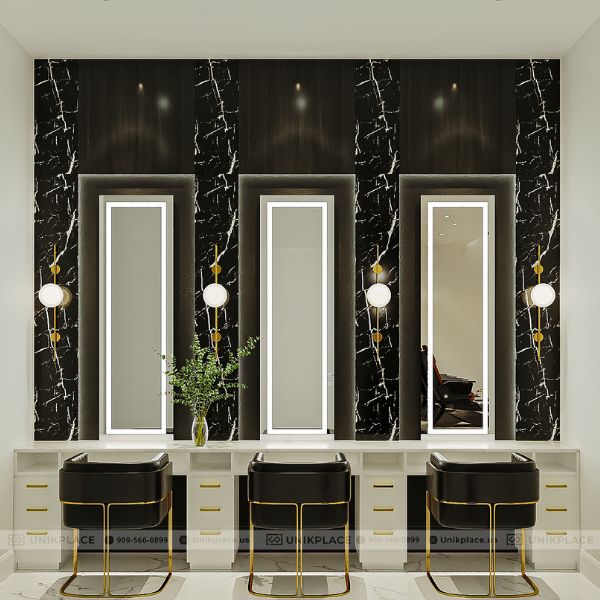


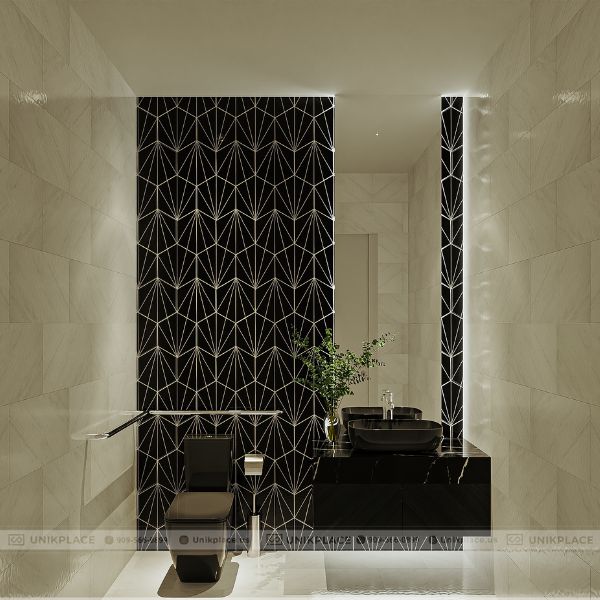

The Mansion – Nails Lounge project is a newly built space with a spacious 2,700 sqft area, delivering a sense of grandeur and modernity from the very first glance. The design emphasizes harmony between colors, lighting, and premium materials, ensuring customers enjoy a complete relaxation experience. This space is not just a nail salon but an ideal destination to embrace a high-class lifestyle.
Nails Lounge Mansion – 2700 sqft of luxurious and modern space
Impressive Design Highlights
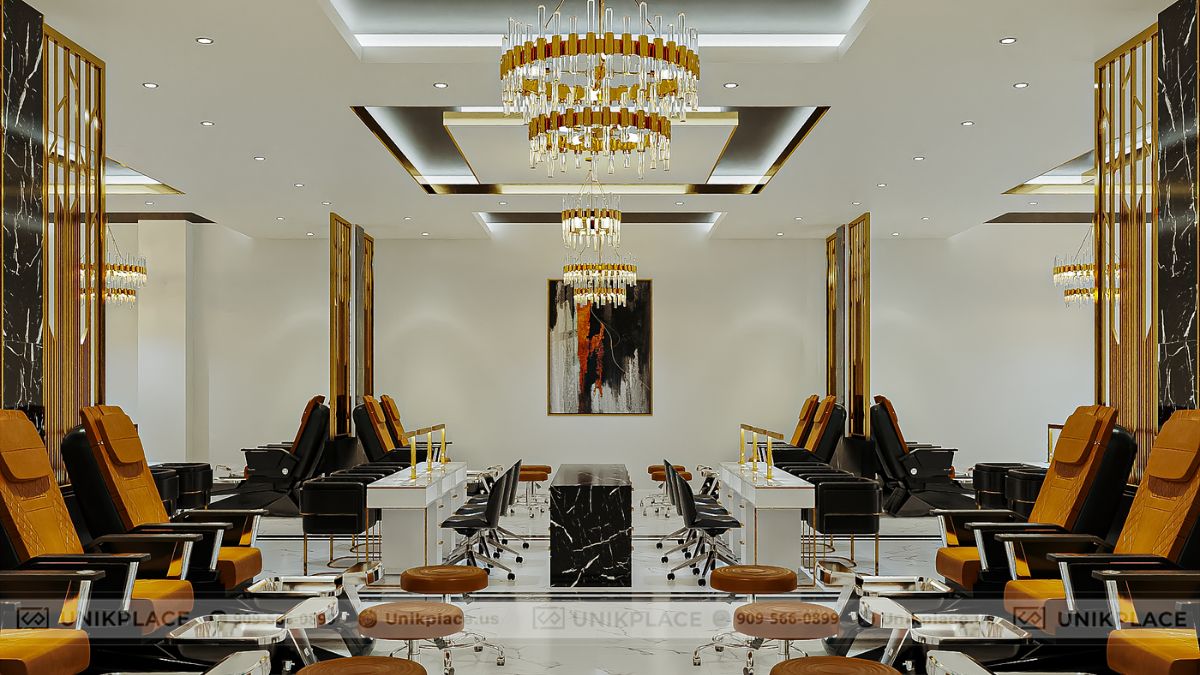
The space stands out with a black-white-golden bronze palette, creating subtle yet captivating contrasts. Luxurious marble wall claddings combined with crystal pendant lights exude modern elegance while retaining warmth. Each area was reasonably divided, providing privacy for customers while maintaining a comfortable and welcoming atmosphere.

Interior with black-and-white marble, golden bronze accents, and luxurious crystal lighting
Premium Spa Chair Area
The system of premium spa chairs was arranged along both sides, optimizing space while keeping the layout airy. The soft brown leather tones of the chairs, paired with golden lighting from chandeliers, created an atmosphere of absolute relaxation. This was the area where customers could immerse themselves in comfort and luxury, enjoying comprehensive care services.
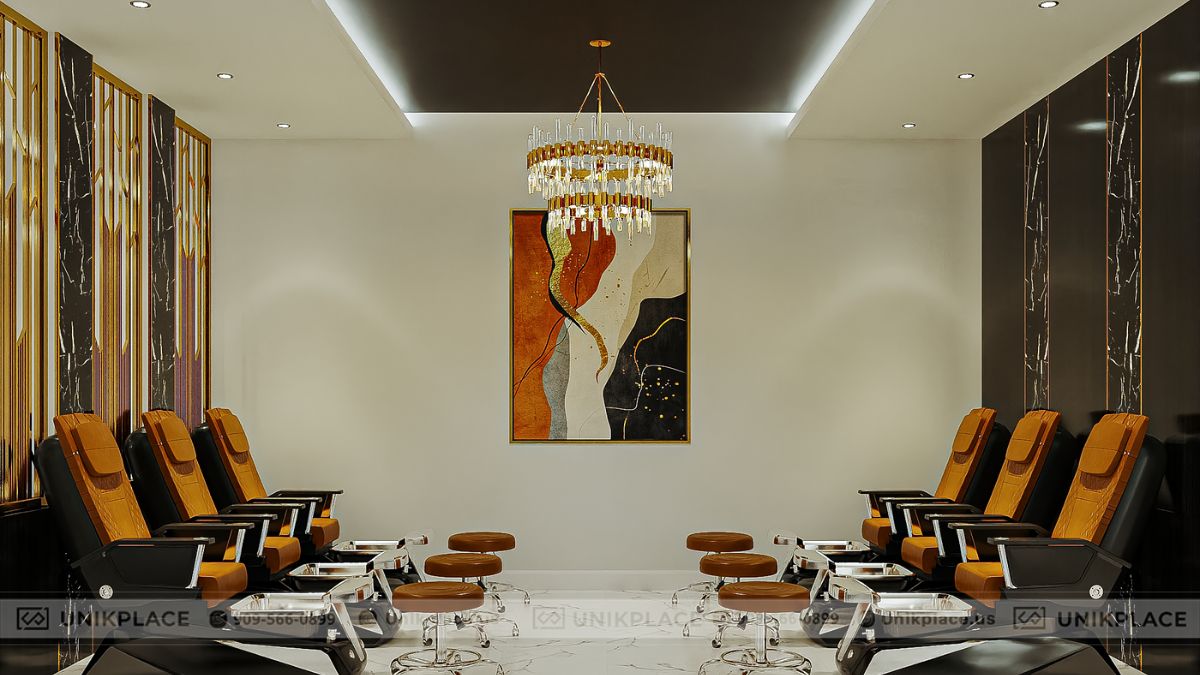
Premium leather spa chairs combined with warm golden lighting for ultimate relaxation
Modern Reception & Lounge Counter
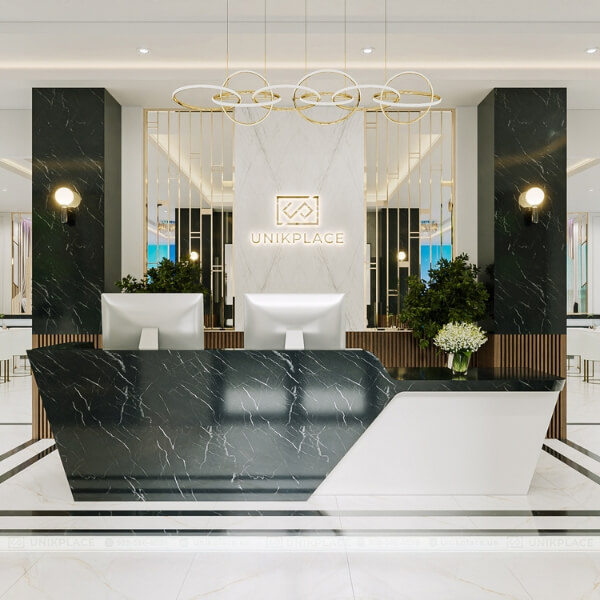
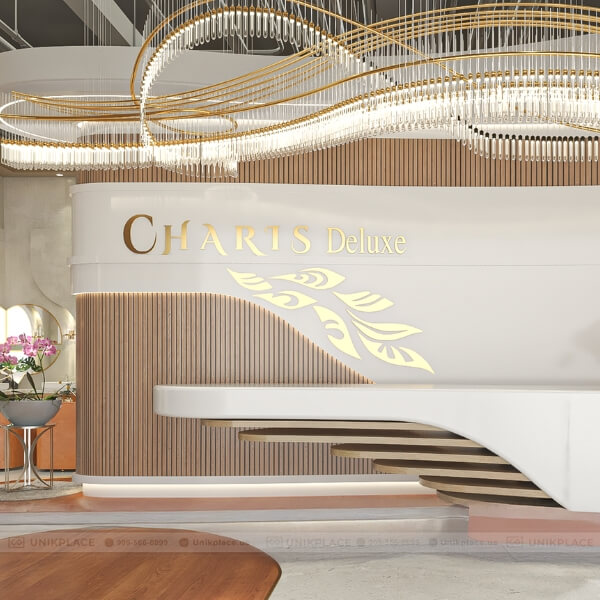
Upon entering, customers were impressed by the pristine white marble reception desk with a golden logo highlighted at the center. The lounge area was designed with a luxurious mini bar, modern wine racks, and premium leather sofas. This was the space where customers could relax, socialize, and enjoy comfort while waiting.

White marble reception desk with a gold logo
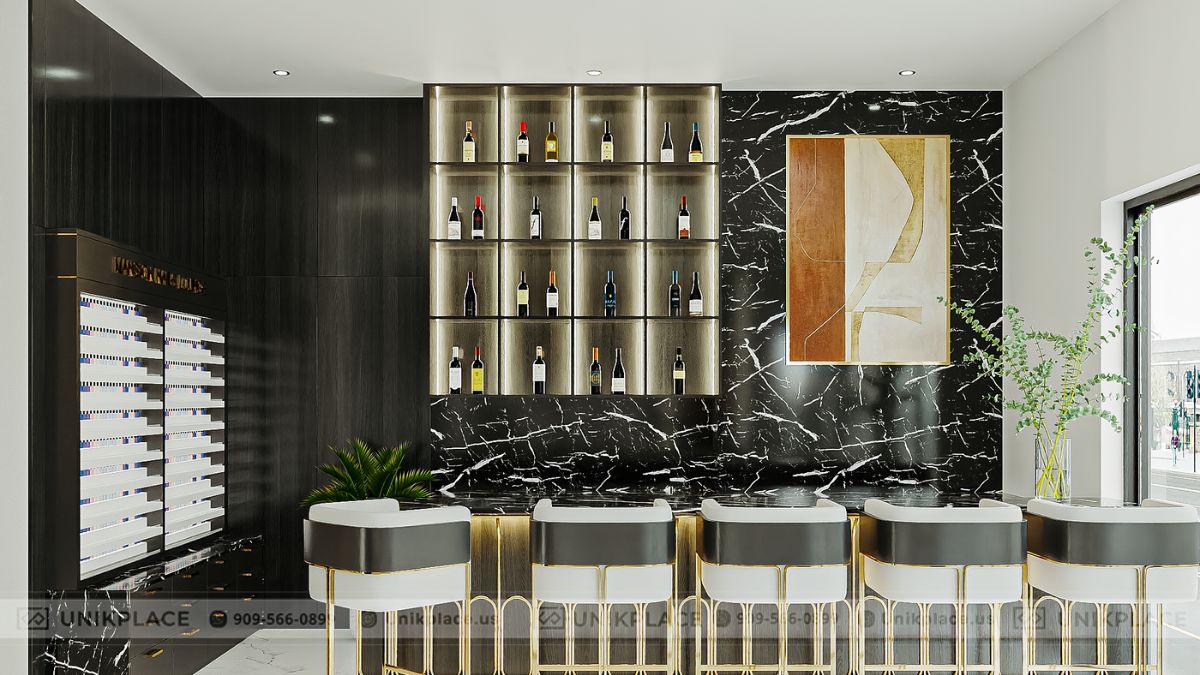
Modern lounge with a bar counter
Lighting & Open Space
One of the most distinctive features of the Mansion project was the use of natural light combined with a modern LED system. High ceilings, large glass windows, and luxurious crystal chandeliers made the space more radiant and sophisticated. This combination created a sense of openness, leaving a strong impression on anyone experiencing it for the first time.
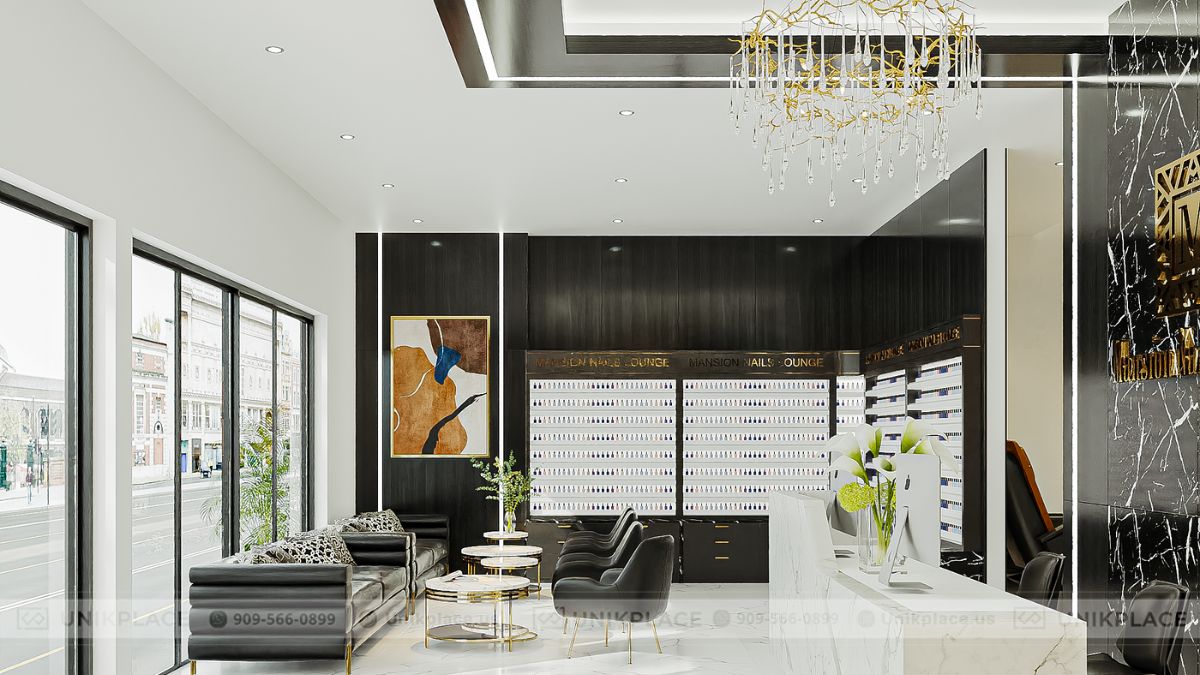
Luxurious nail spa space with natural lighting and crystal chandeliers
Mansion – The Perfect Choice for Distinctive Luxury
The Mansion – Nails Lounge space was the perfect blend of aesthetics, convenience, and customer experience. With a 2,700 sqft scale, the project established an upscale relaxation destination, ideal for those who want to enjoy nail and spa services in a luxurious, refined, and modern environment.

Mansion – Premium Nails Lounge with a luxurious and refined relaxing space





 Interior Design
 New Build
 ReModel
 Custom Furniture
 Manufacturing
 E-Magazine


