


La Vie | Nails Lounge | 2610 sqft | New Build Project

La Vie | Nails Lounge | 2610 sqft | New Build Project
By Project Type
Areas
By Industry
Location
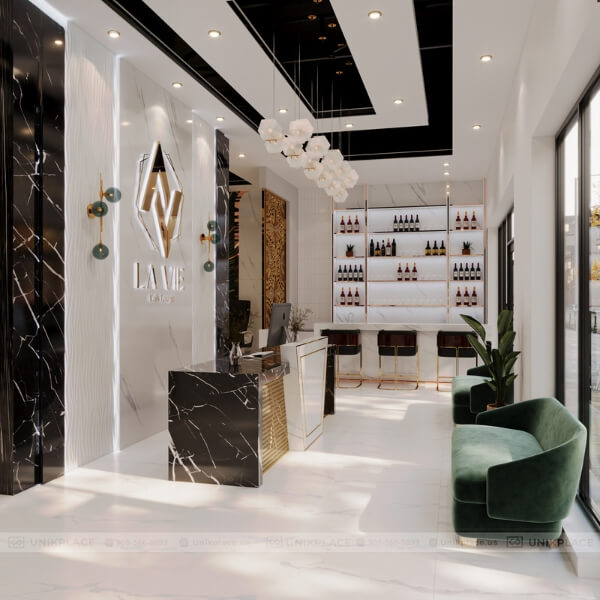






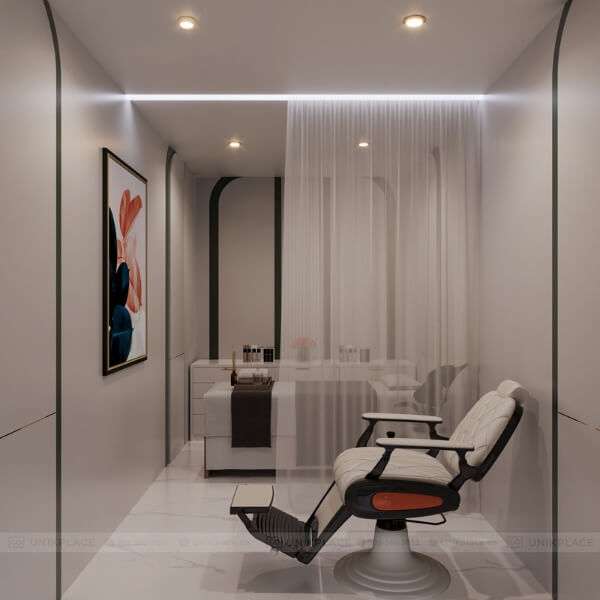
La Vie Nails Lounge was newly built by UnikPlace with an area of 2,610 sqft, offering a perfect space for beauty care. The entire project follows a modern style, focusing on optimizing every square foot to be both luxurious and functional.
The refined combination of pristine white, elegant gold, bold black accents, and soft green creates a stylish and graceful atmosphere without complexity. This is a place where every detail radiates sophistication and inspiration.
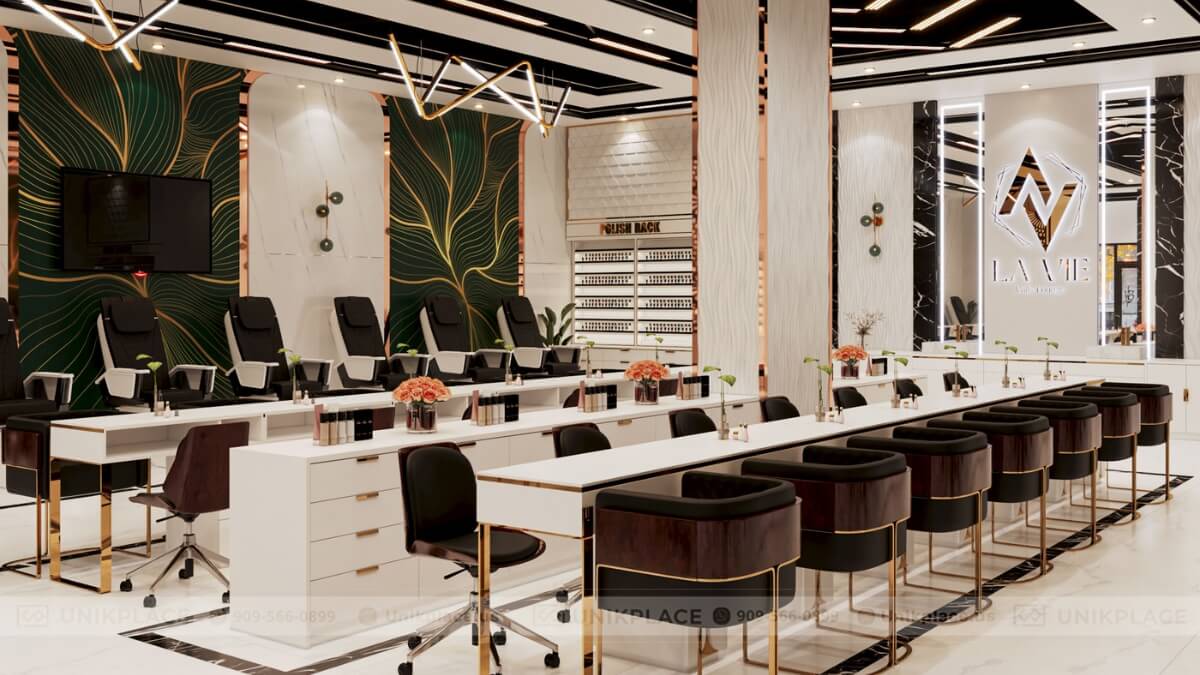
La Vie Nails Lounge – 2610 sqft of modern elegance in refined white, gold, and green tones
Reception Area – A Striking Brand Highlight
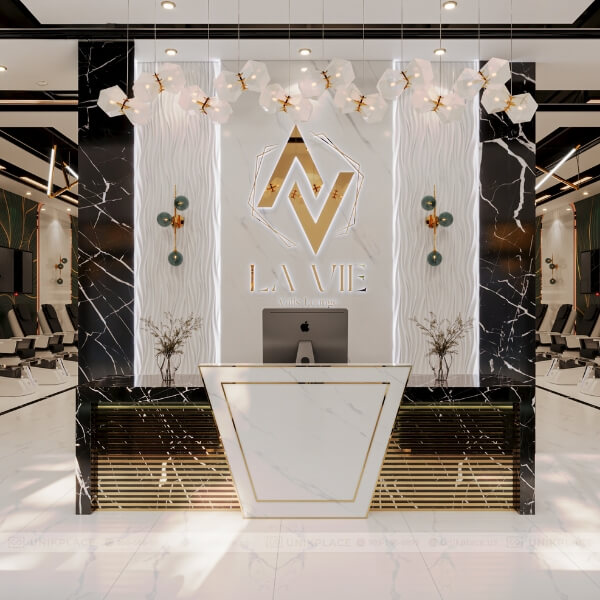
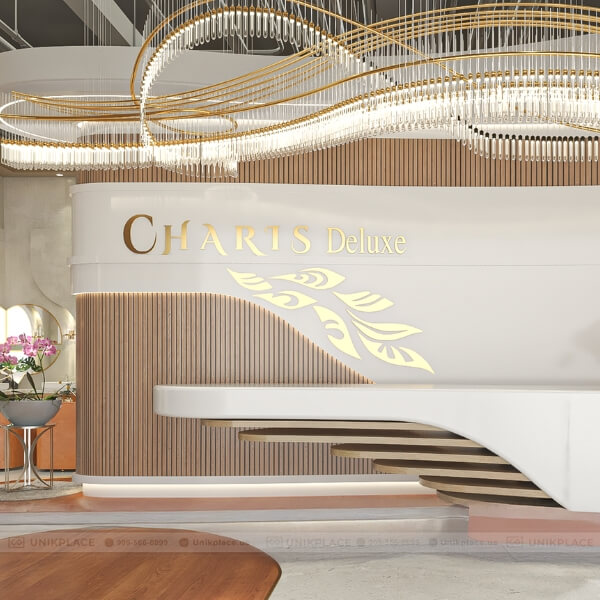
The reception space of La Vie Nails Lounge is where the first impression begins. A 3D wall with a prominently illuminated logo, combined with elegant white–black marble and gold-trimmed frames, creates an upscale look from the very first glance.
The lighting system and carefully chosen décor highlight modern elegance while keeping a warm ambiance. This is the area that fully embodies the refined style of the entire project.
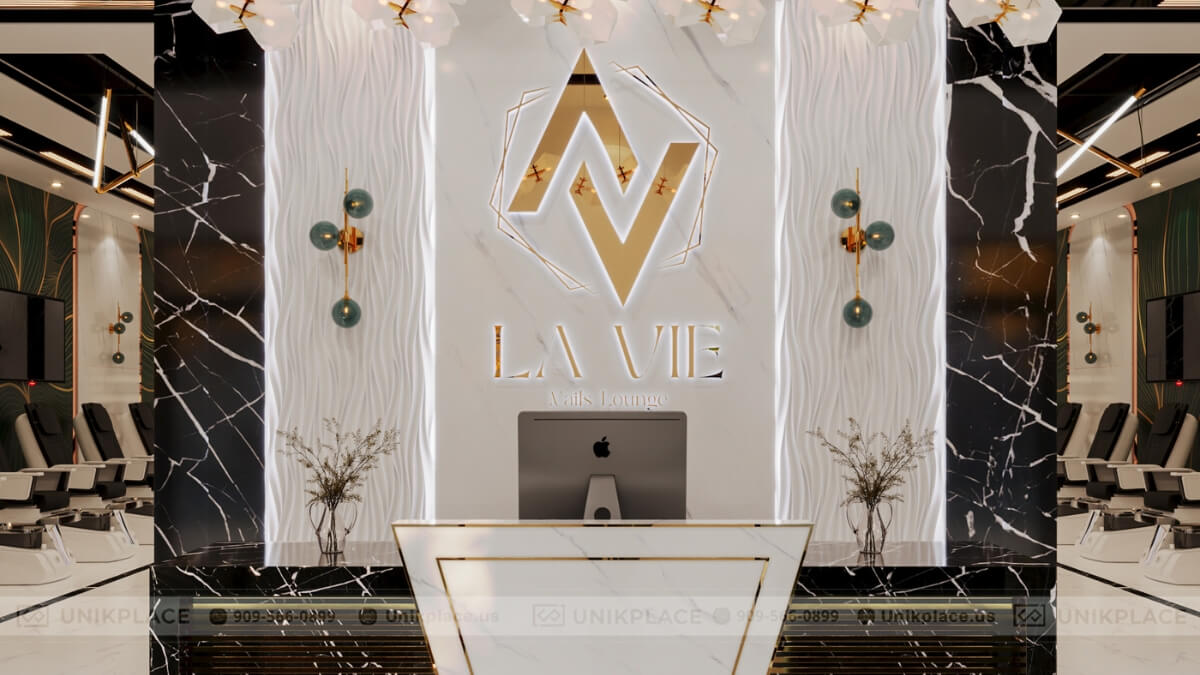
Luxurious reception with 3D wall panels, black-and-white marble, and a standout golden logo
Polish Station – Neat and Refined
The polish station is designed with a scientific layout, making it easy for customers to select their favorite colors. Bright white shelves with gold trim are both organized and visually appealing. Alongside, a velvet green sofa in the waiting area adds harmonious balance and sophistication. Together, these elements create a display space that is both aesthetic and practical.
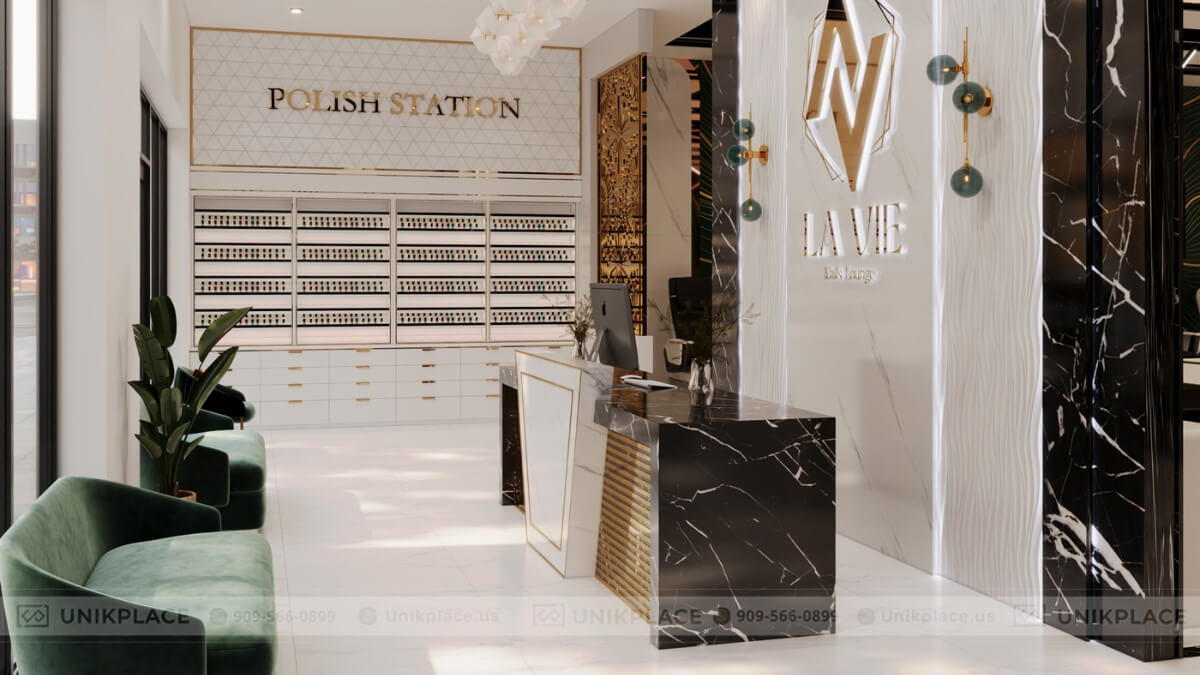
Neatly designed polish station with bright white shelves trimmed in gold and plush green velvet sofas
Bar Lounge – A Modern and Stylish Touch
The lounge integrated with a bar area offers customers a distinctive experience. The blend of white marble tones, gold-trimmed bar shelving, and high stools with reddish-brown leather creates a fashionable relaxation space. Lighting is arranged with precision, highlighting elegance without excess. This is where clients can enjoy true comfort in a luxurious setting.
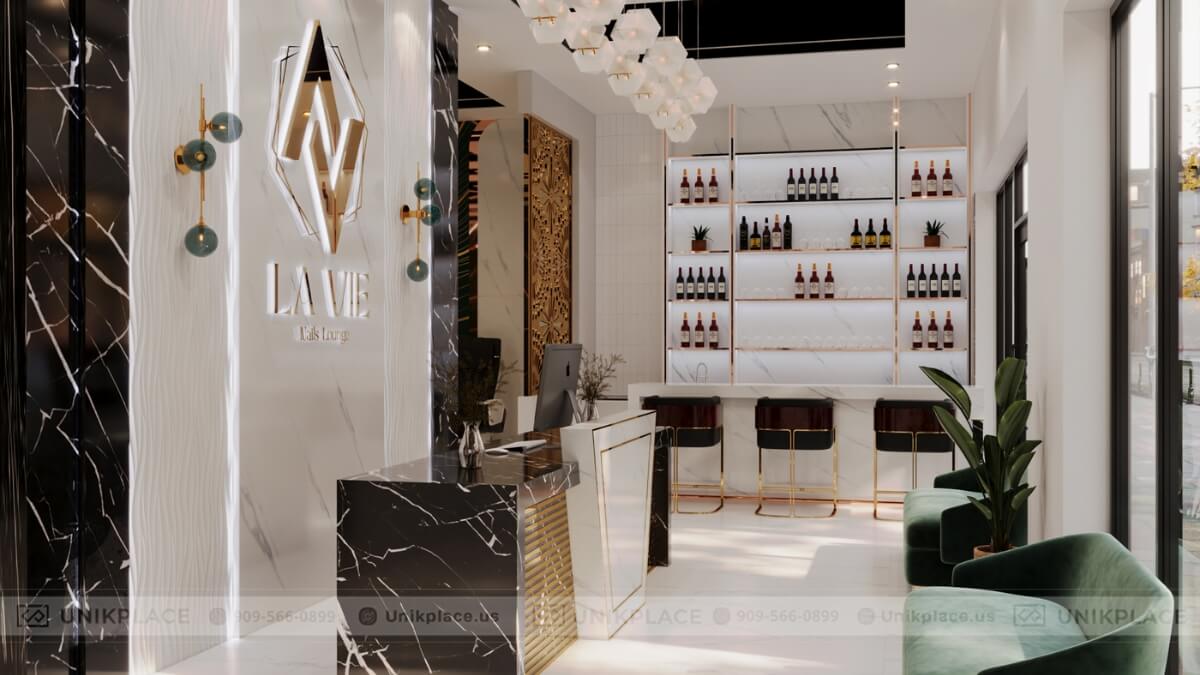
Contemporary lounge with a white marble bar, rich reddish-brown leather chairs, and refined lighting
Main Nail Area – Elegant and Spacious
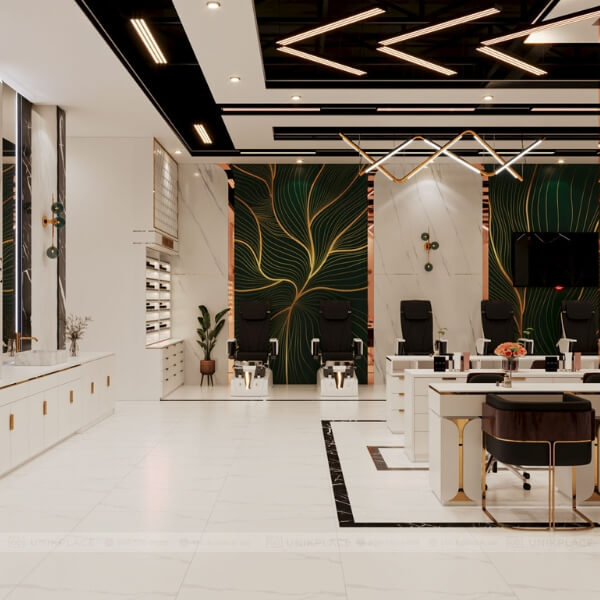
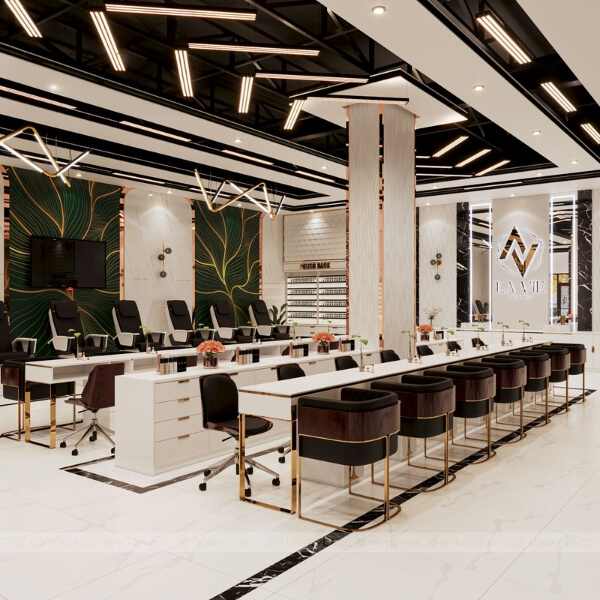
The nail area is designed for maximum efficiency, openness, and comfort. Green accent walls with gold veins add visual depth, paired with white–gold tables and luxurious chairs. A modern lighting system ensures brightness and enhances the beauty experience. This is the area that affirms elegance while maintaining a sense of luxury.

Spacious nail zone with green-gold patterned walls and elegant white-and-gold furniture
Private Spa Rooms – Complete Relaxation
The spa rooms are arranged separately, offering tranquil and serene spaces. Minimalist interiors in white and gray, with subtle green accents, create balanced harmony. Carefully selected massage beds and treatment chairs bring absolute comfort. This is where customers find peace after busy hours.
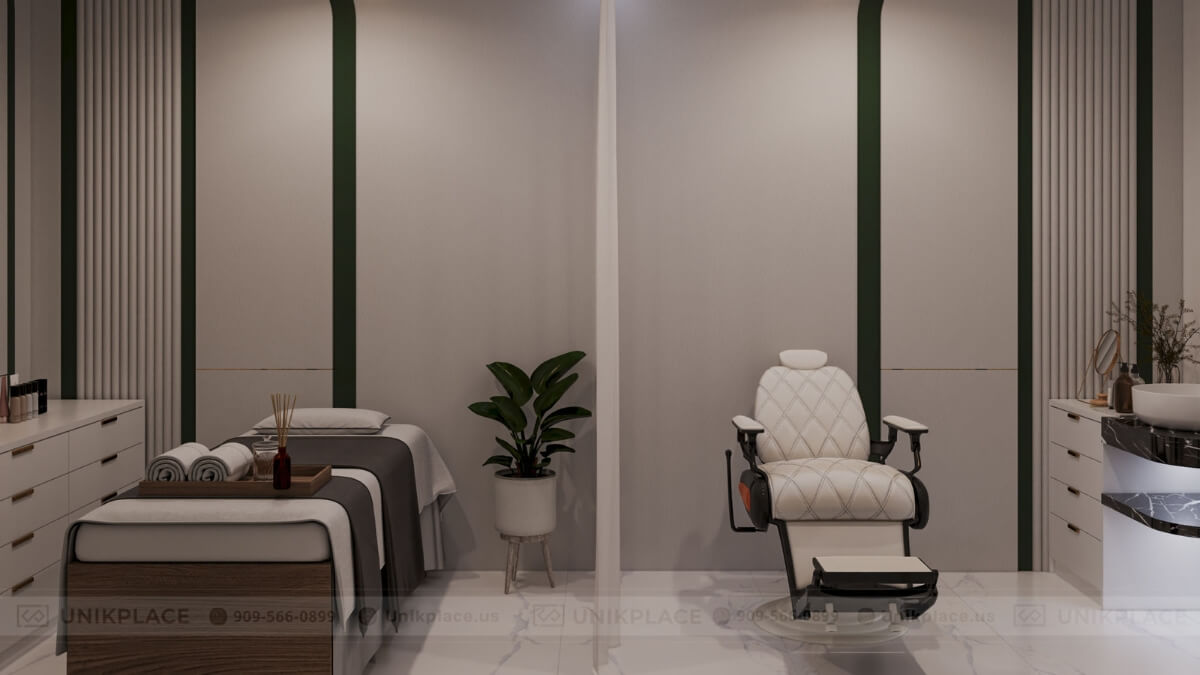
Tranquil private spa room in white and gray with touches of green, minimalist décor for pure relaxation
Personal Spa Space – Graceful yet Compact
The personal spa room is designed to be compact while remaining refined and comfortable. Sheer curtains provide privacy while maintaining an airy openness. A combination of white interiors, black accents, and tasteful décor emphasizes sophistication. This is where customers can enjoy spa services in a warm and peaceful setting.

Compact personal spa with soft curtains and refined black-and-white decor – elegant and cozy
La Vie Nails Lounge – A Symbol of Elegant Luxury
La Vie Nails Lounge represents the perfect blend of modernity, refinement, and space optimization. Every area from the reception, polish station, nail zone, to the spa rooms reflects elegance and graceful charm without being overwhelming. With 2,610 sqft, the project delivers a premium experience, affirming superior taste and luxury.
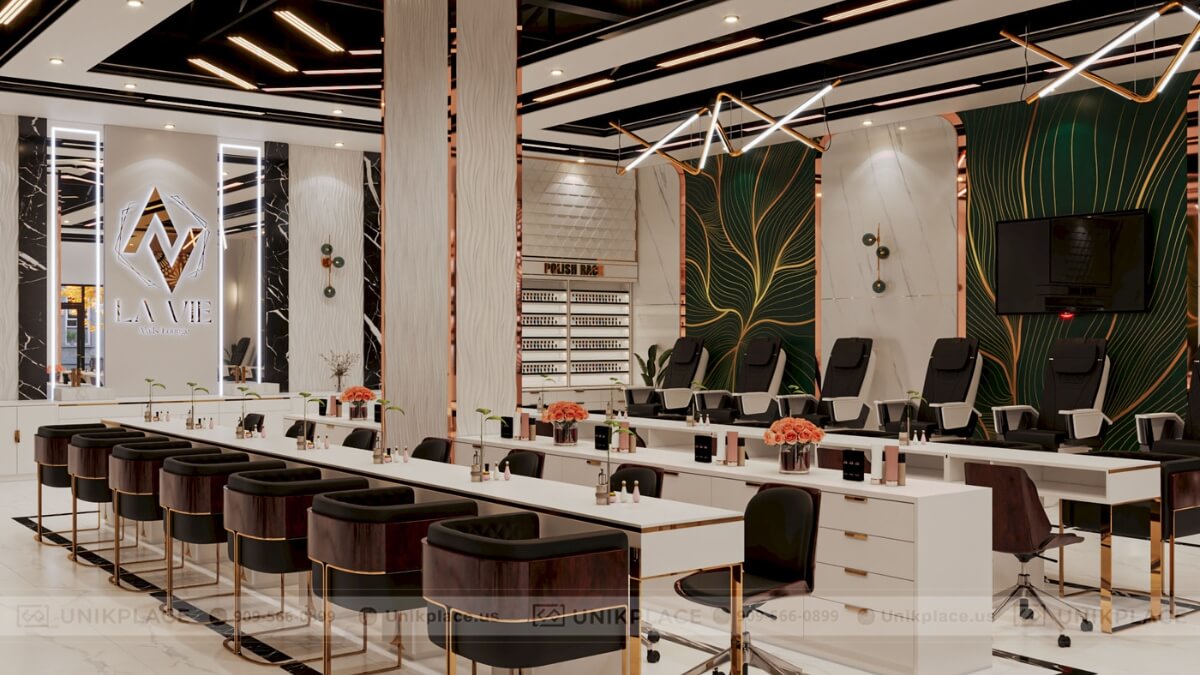
La Vie Nails Lounge – a symbol of sophistication, charm, and inspiration
Do you want your own Nails & Spa space to be as luxurious and impressive as this? Let your dream come true today – contact UnikPlace to transform your vision into a perfect space just for you!





 Interior Design
 New Build
 ReModel
 Custom Furniture
 Manufacturing
 E-Magazine


