


Timberline | Nails & Spa | 5850 sqft | New Build Project

Timberline | Nails & Spa | 5850 sqft | New Build Project
By Project Type
Areas
By Industry
Location




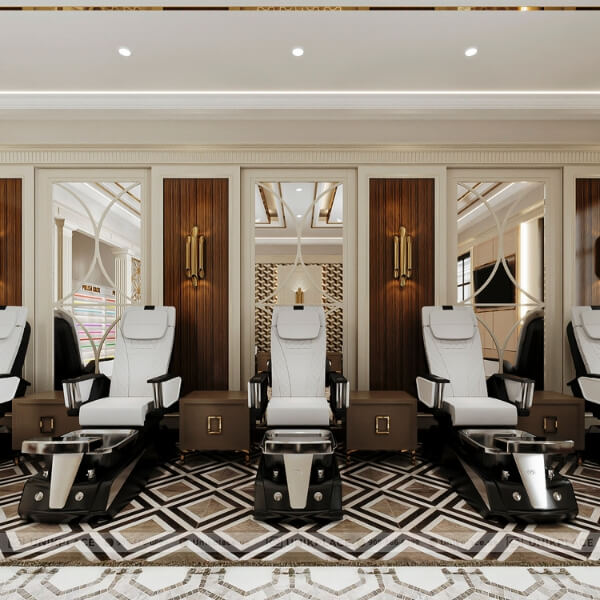



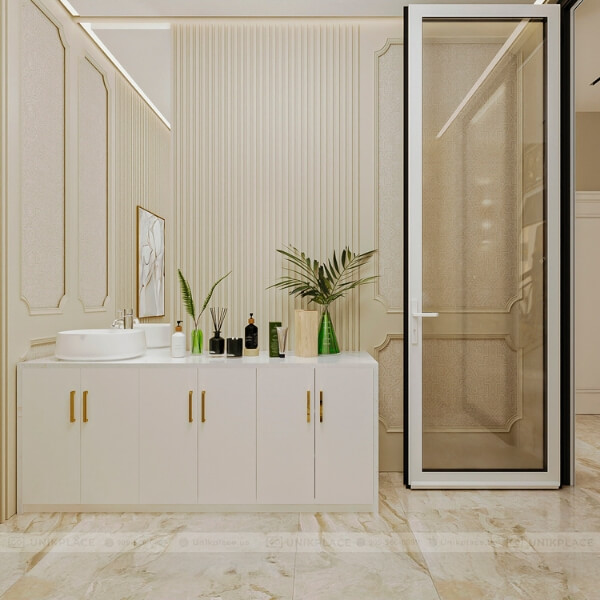
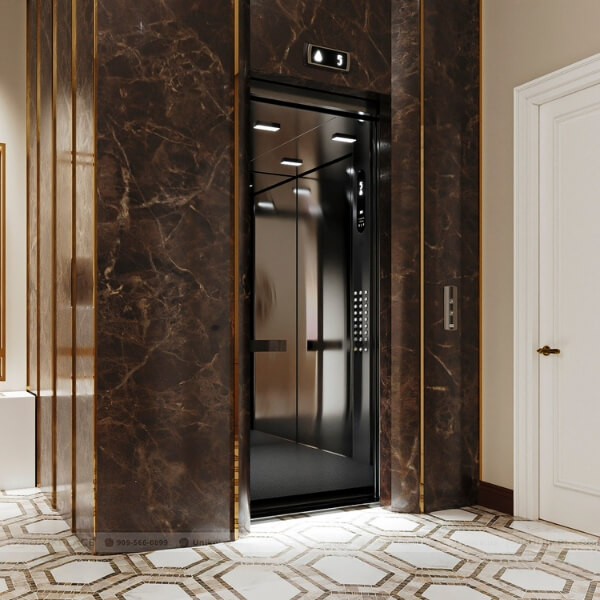




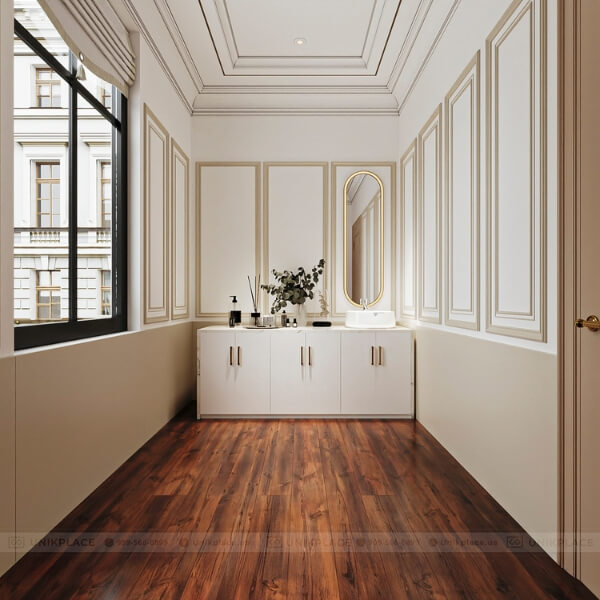
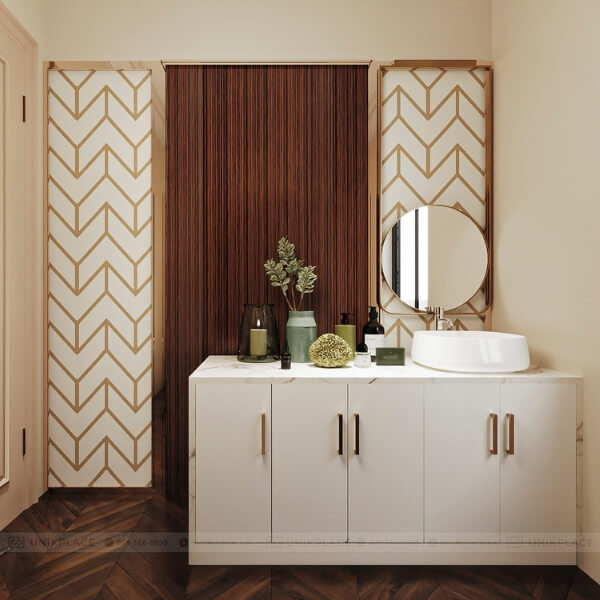
Timberline Nails & Spa is a newly built project covering 5,850 sqft, bringing a beauty space of class, luxury, and refinement. The project was designed by UnikPlace in a modern neoclassical style, blending strong lines with delicate details. The dominant white – gold – brown palette creates a warm, elegant, yet trendy atmosphere. This is the ideal destination for those seeking relaxation and a complete beauty experience.
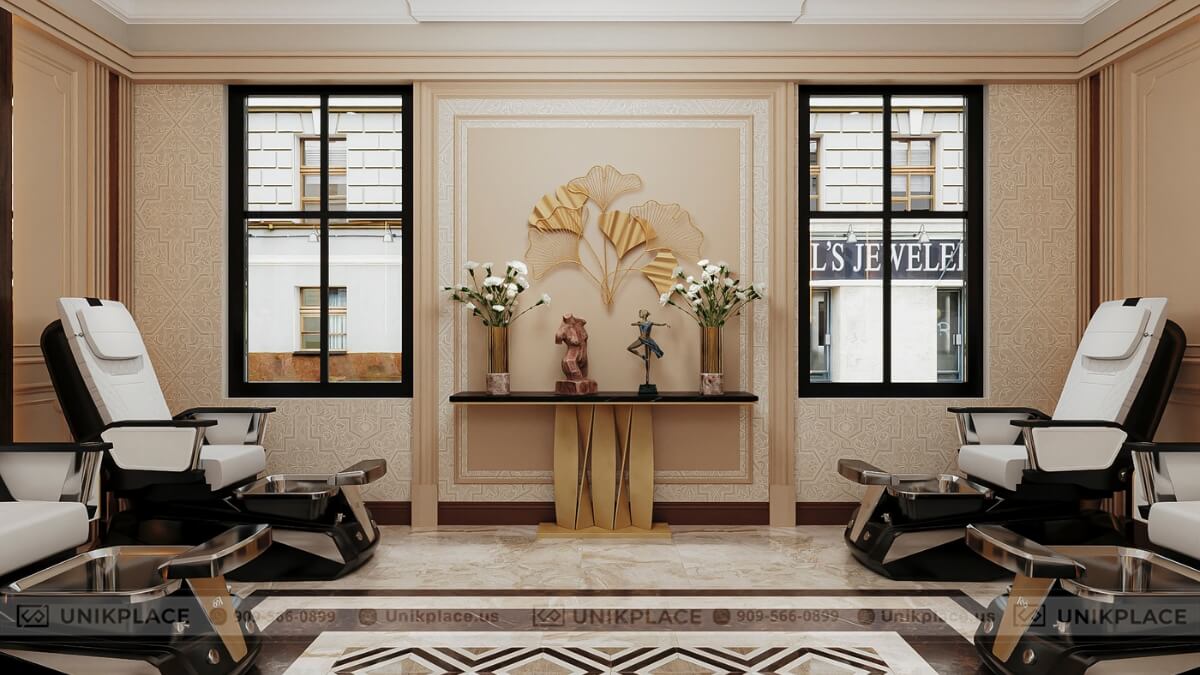
Timberline Nails & Spa – 5850 sqft in modern neoclassical style, blending white, gold, and rich brown tones
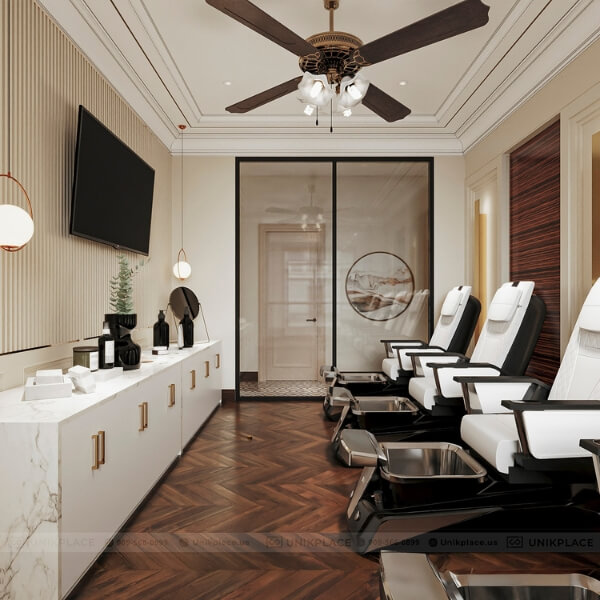
Luxurious and Symmetrical Pedicure Space
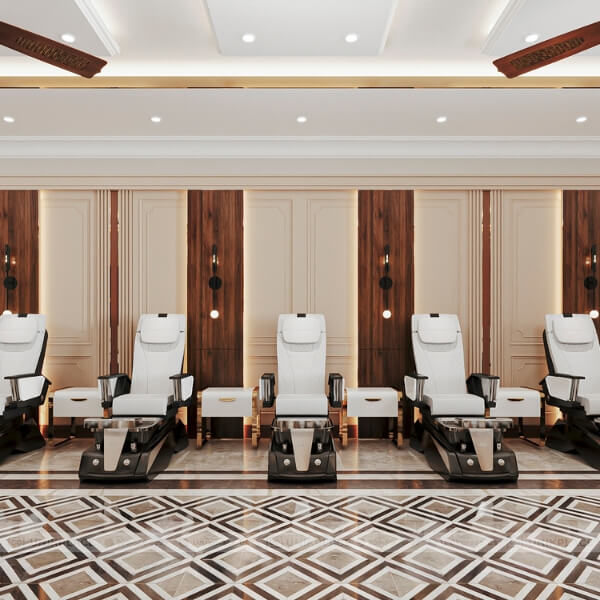
The pedicure chairs are arranged symmetrically on both sides, creating balance and professionalism throughout the space. The ceiling features LED details combined with modern ceiling fans, serving as both a focal point and a ventilation solution. Decorative 3D patterned walls with golden accents make this area stand out, affirming its luxury. This is where comfort and sophistication come together.
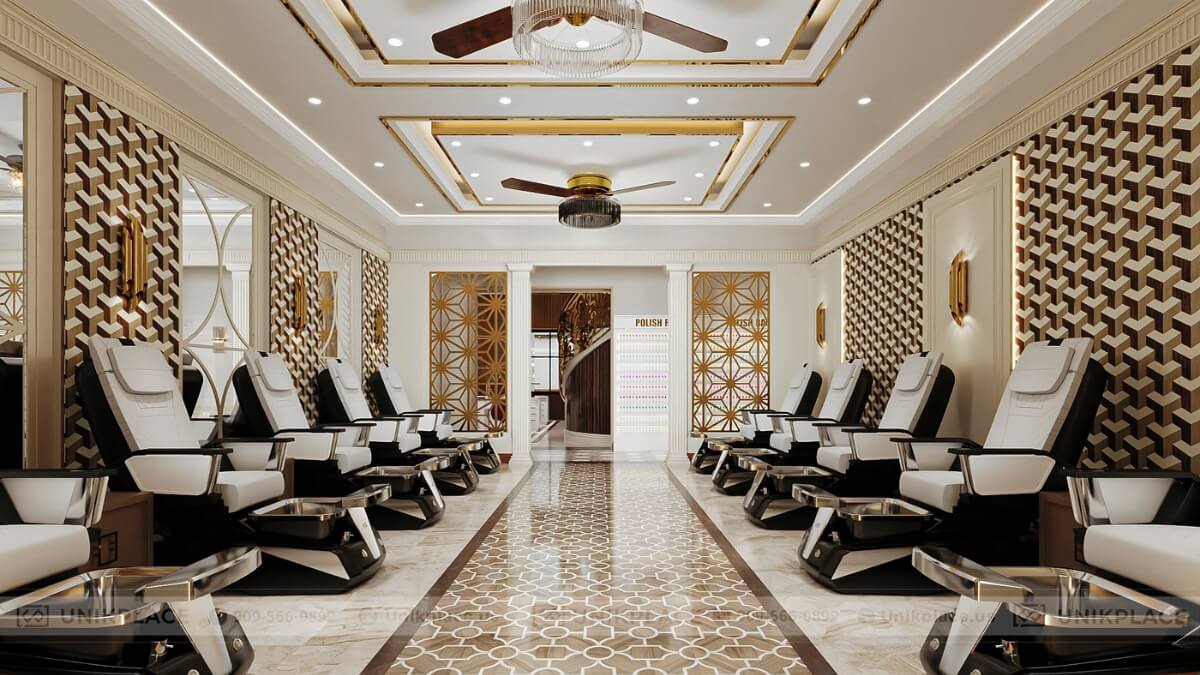
Symmetrical rows of pedicure chairs with LED ceilings and elegant golden accents
Elegant Reception with Artistic Staircase
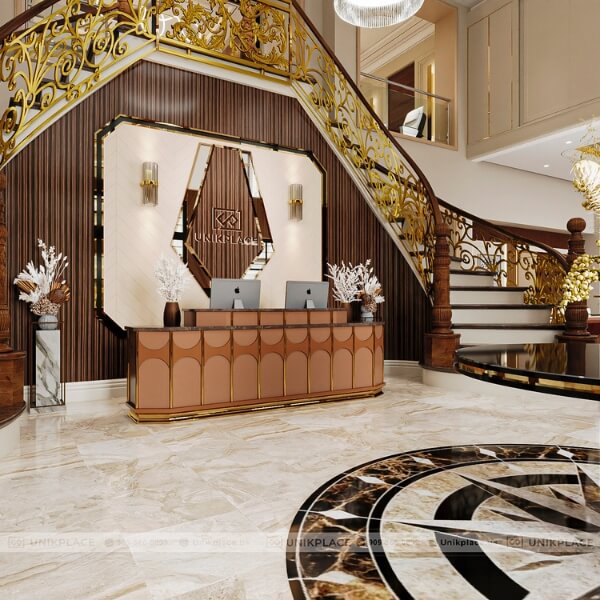
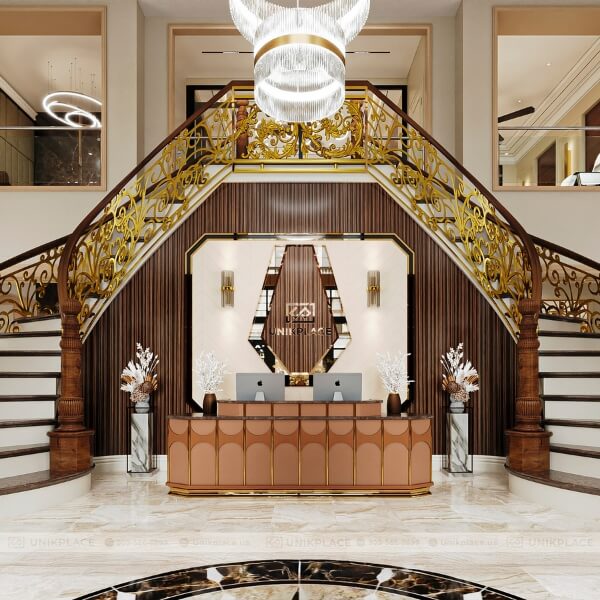
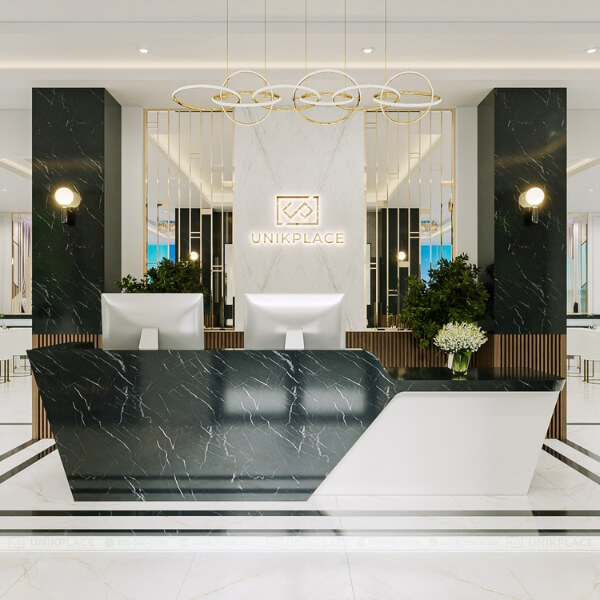
From the entrance, the reception desk paired with a gold-plated curved staircase creates a striking highlight. Artistic handrails in brown wood and golden tones bring a sense of grandeur and elegance. The spacious, high-ceilinged area leaves a strong impression from the very first moment. This is the core of the entire project, connecting spaces with authority and magnificence.

Marble reception desk paired with a gold-trimmed curved staircase – a true statement of luxury
Convenient Mini Bar Area
The mini bar provides a relaxation corner for customers while waiting. Designed with premium leather chairs, golden metal frames, and warm reddish-brown wall cladding, it blends modernity with luxury. This combination makes the area a valuable highlight. It is the perfect choice to elevate the customer experience beyond beauty services.

Elegant mini bar with premium leather chairs and deep reddish-brown walls for a warm, inviting atmosphere
Vibrant Nail Polish Display Rack
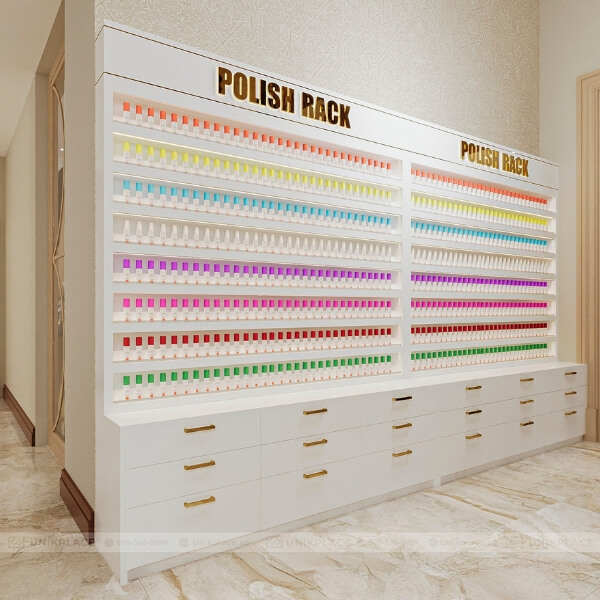
The polish rack area is optimized with lighting that highlights every shade. Hundreds of bottles are neatly arranged, creating a professional and impressive visual effect. The dominant white tones combined with a golden logo bring elegance and sophistication. This is not only a display but also an attractive check-in spot for customers.

Illuminated polish racks showcasing hundreds of vibrant shades in a striking presentation
Trendy Nail Service Area
The nail area is scientifically arranged, with chairs in white and reddish-brown tones for an elegant look. The high ceiling with modern ceiling-fan lighting optimizes both brightness and ventilation. Wall cladding and patterned flooring balance modernity with warmth. This is where the neoclassical spirit is most clearly expressed, enhancing both experience and efficiency.
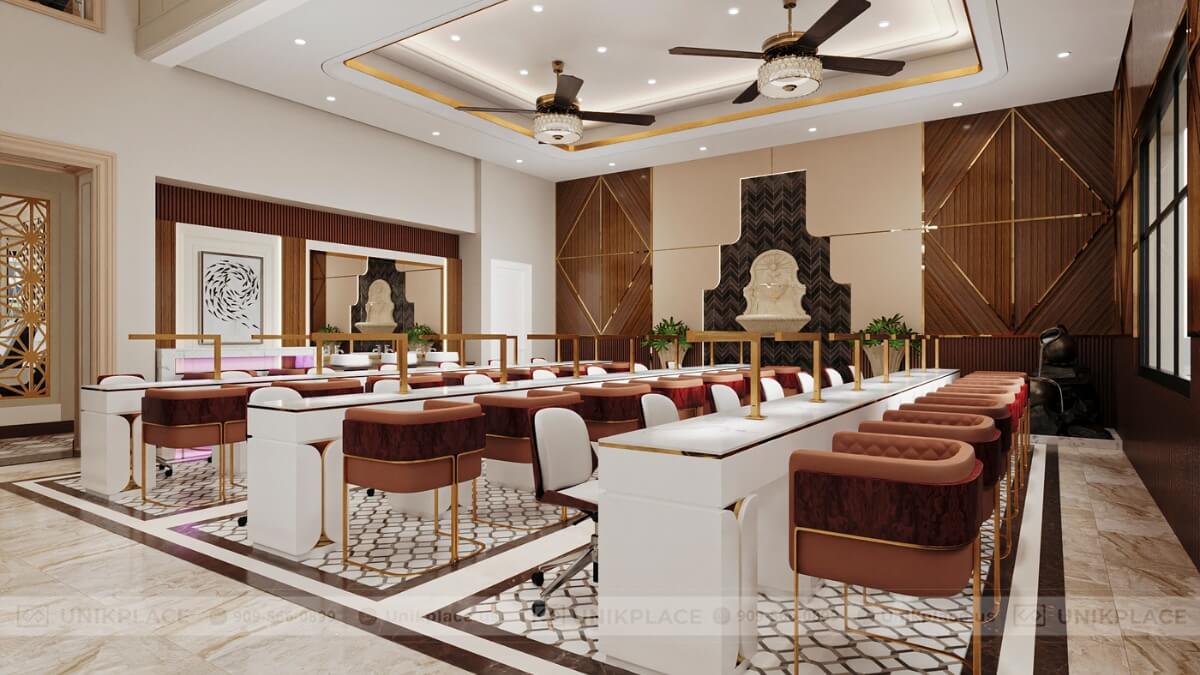
Nail space designed in white and deep brown-red tones – modern and highly aesthetic
Separate Spa Chairs for Specialized Services
The spa chairs are arranged individually, offering privacy and comfort. Patterned tiled floors with brown wood and golden accents create a perfect relaxation space. Each seat is strategically placed for customer and staff convenience. This is the ideal space for specialized care services.
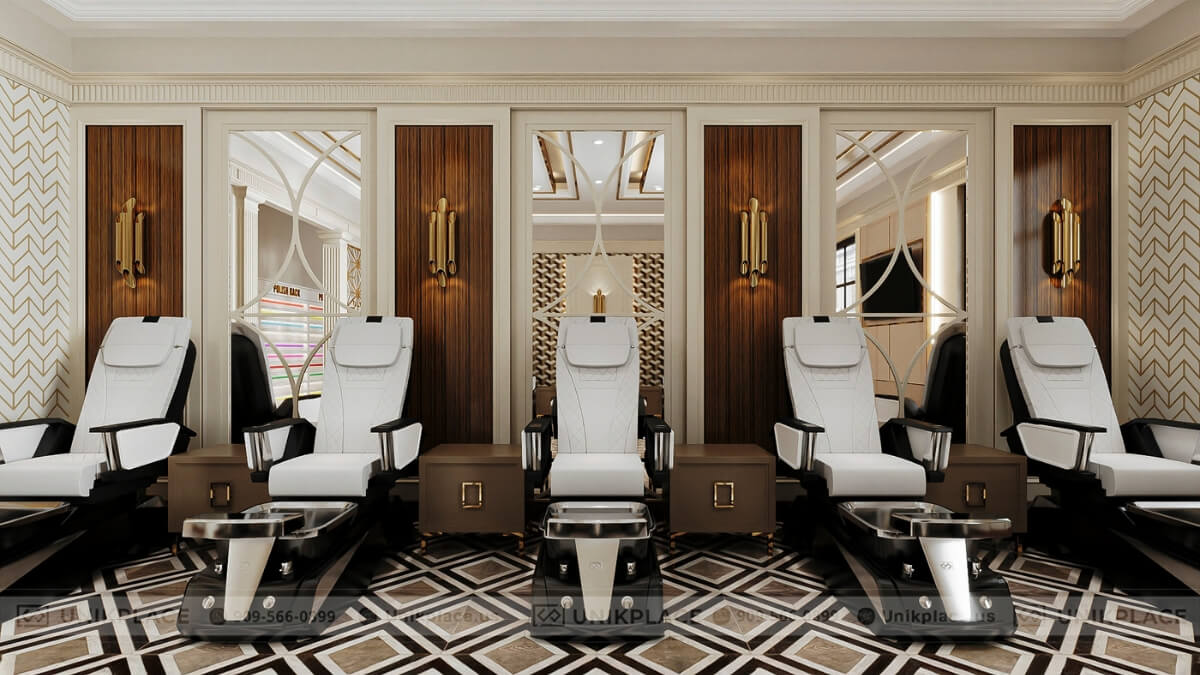
Private spa chairs enhanced with patterned tiles and golden details for ultimate relaxation
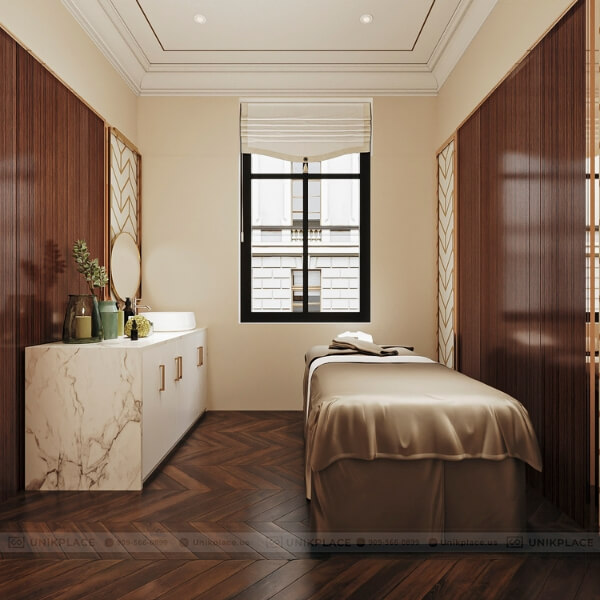
Private and Refined Spa Room
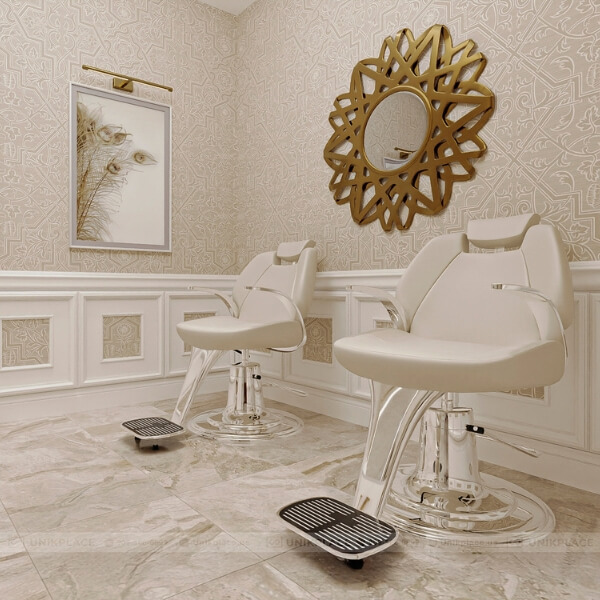
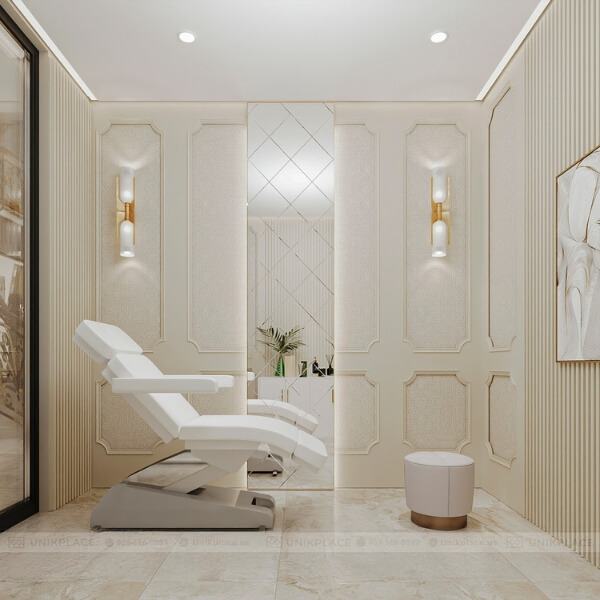
The private spa room is minimalistic yet elegant, using soft white and gold tones. The walls are decorated with patterns and soft lighting, creating a serene atmosphere. Modern spa chairs provide maximum support during treatments. This is a space for customers to enjoy peaceful and luxurious relaxation.

Minimalist spa room with soft lighting that creates a serene, peaceful retreat
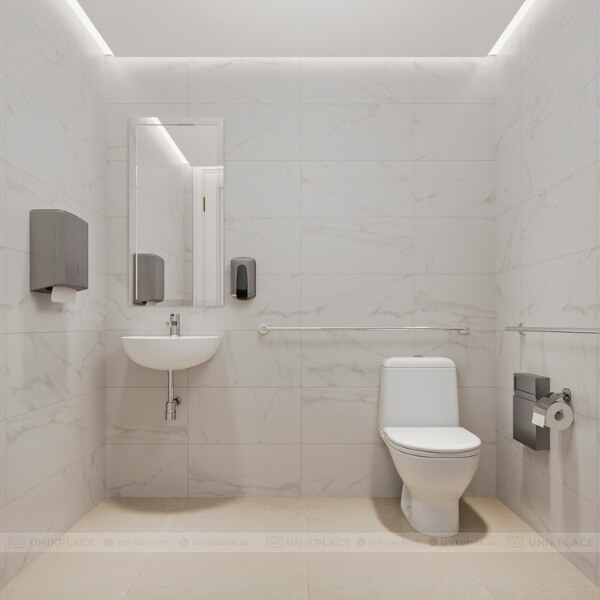
Modern and Convenient Restrooms
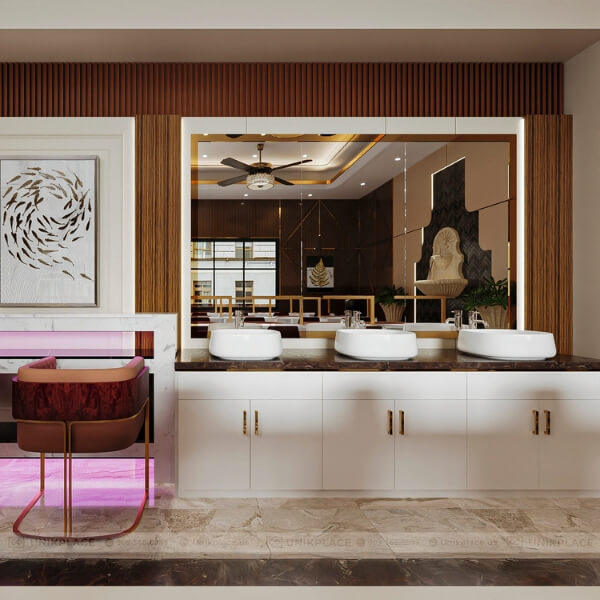
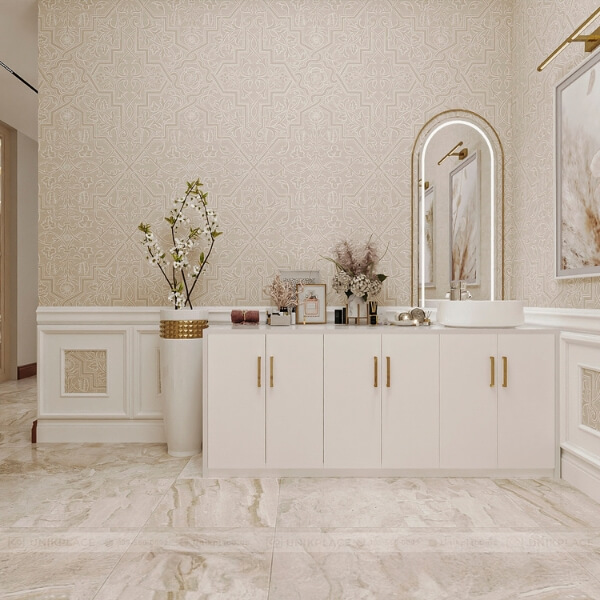
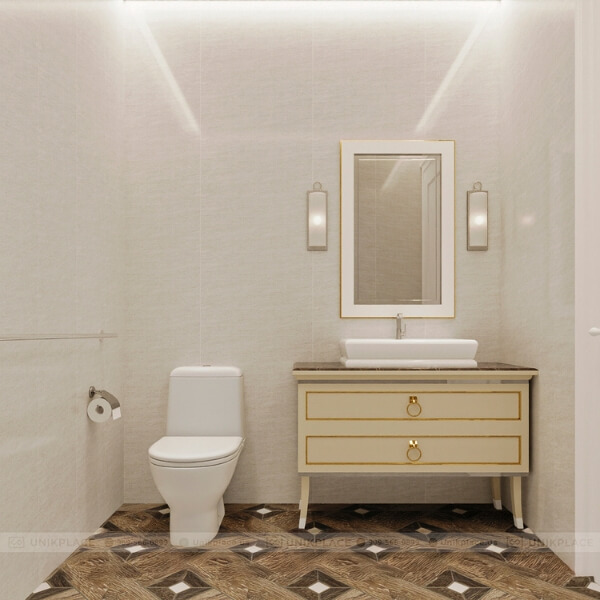
The restrooms are finished with polished marble-effect tiles, creating a clean and elegant ambiance. Minimalist fixtures ensure convenience and functionality. Though compact, the design is consistent with the overall style. This detail reflects meticulous attention throughout the project.

Glossy marble tiles and streamlined fixtures – luxurious, clean, and convenient
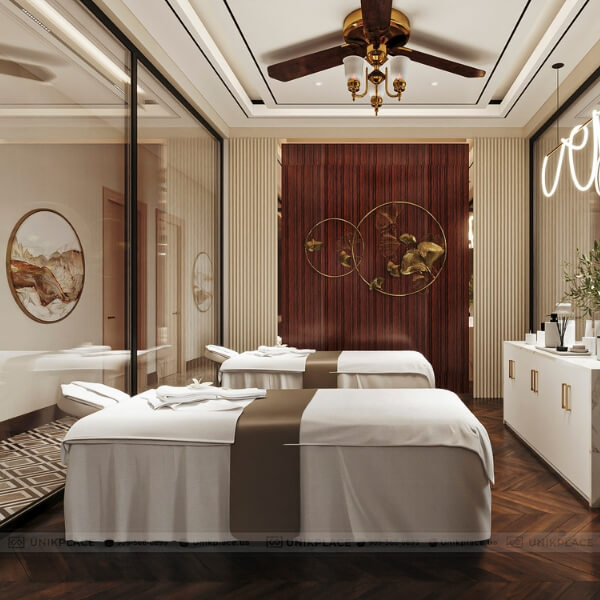
Inspiring Double Treatment Room
The double treatment room is designed in white and brown tones, combined with soft golden lighting. Wooden walls with artistic metallic details create an elegant focal point. Spa beds are arranged scientifically, providing comfort for two clients at the same time. This is the perfect place for shared relaxation with loved ones or friends.
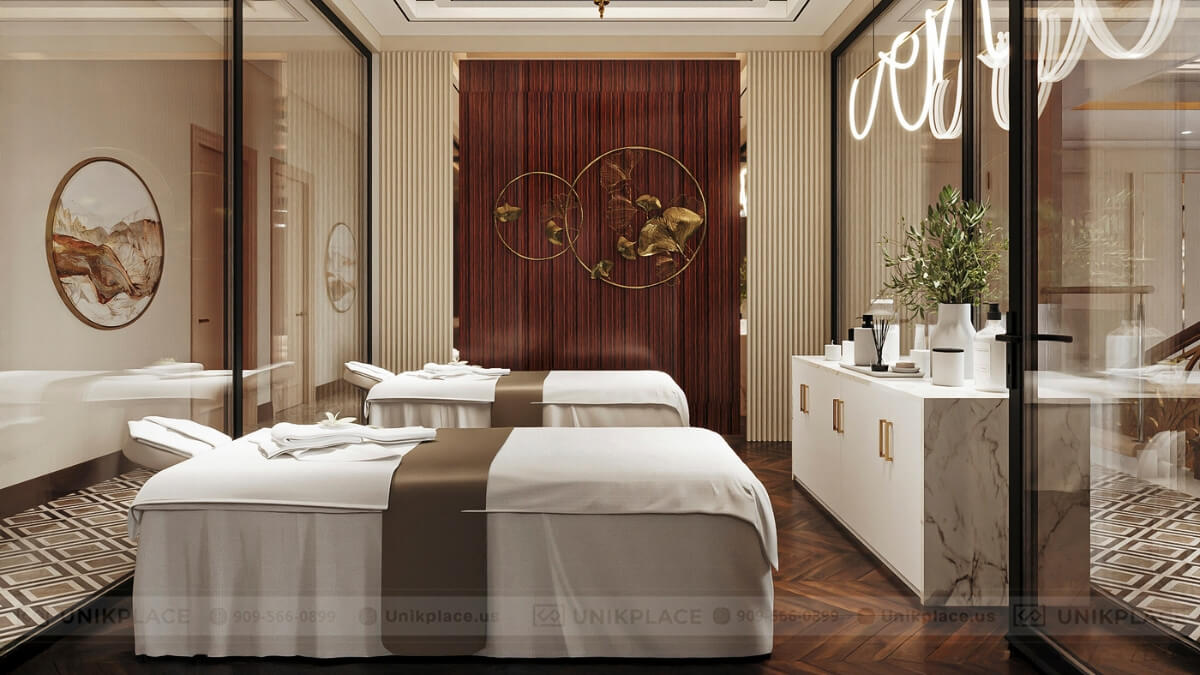
Dual massage beds with artistic wood-paneled walls and soothing ambient lighting
Cozy and Welcoming Waiting Area
The waiting area is designed warmly with premium brown leather sofas and stylish decorative pillows. Patterned rugs paired with modern round tables add to the comfort. Although small, it is thoughtfully arranged, reflecting hospitality and sophistication. It is also an ideal spot to rest before or after services.

Premium brown leather sofas, patterned rugs, and round tables – a comfortable lounge for guests
Timberline Nails & Spa – Elevating the Nails & Spa Experience
Timberline Nails & Spa represents the harmony of modern and neoclassical styles, creating a truly high-class beauty space. Every detail is optimized to deliver elegance, convenience, and complete relaxation. The spacious 5,850 sqft area with a white – gold – brown palette sets a new standard for Nails & Spa services.
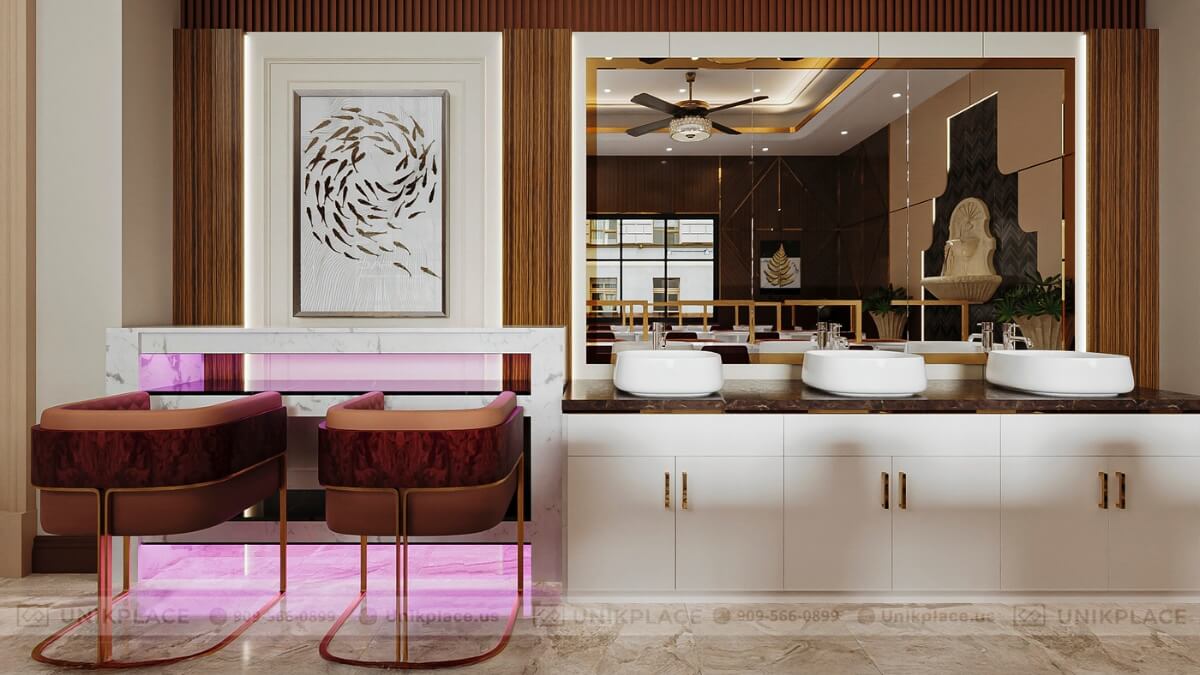
Timberline Nails & Spa – a new symbol of luxury and the ultimate relaxation experience
Make your dream of owning a luxury beauty space a reality today. Contact UnikPlace to begin creating an impressive space that attracts and elevates your brand.





 Interior Design
 New Build
 ReModel
 Custom Furniture
 Manufacturing

 E-Magazine


