


Bun Bao LLC | Restaurant | 1500 sqft | New Build Project
Bun Bao LLC | Restaurant | 1500 sqft | New Build Project
By Project Type
Areas
By Industry
Location


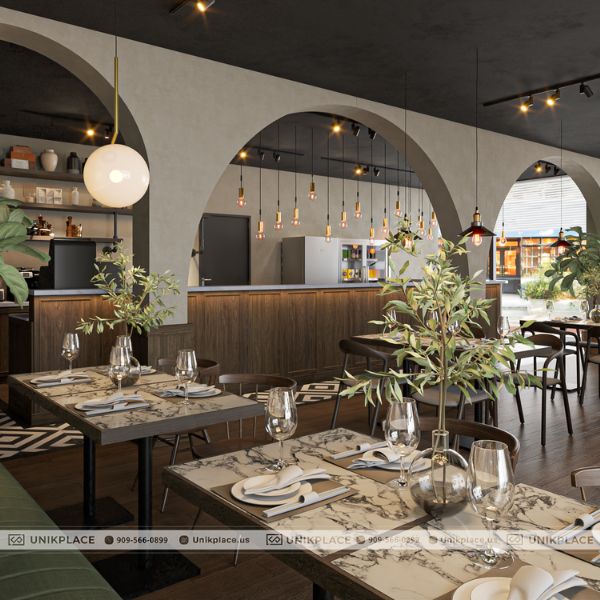
Bun Bao LLC, a 1,500 sqft new build restaurant by UnikPlace, captures a bistro-inspired layout with vintage British character. Arched walls, wooden finishes, and patterned details create a cozy yet refined dining atmosphere that blends elegance with comfort.
Rustic materials such as vintage wood, encaustic tiles, and curated greenery add warmth and authenticity, while smart zoning ensures a seamless balance between dine-in and takeaway service. The result is a compact yet character-rich space that redefines casual dining with timeless charm.
Bistro-inspired layout with vintage British character
The design embraces a European bistro aesthetic – simple yet elegant. Arched walls, wooden finishes and compact furniture layout reflect vintage English sensibility while maintaining guest comfort. The space invites casual dining with a refined twist.

Bistro interior with arches and vintage British design
Rustic materials warming the space
Vintage wood, encaustic tiles and patterned wallpapers form a tactile and timeless palette. These handcrafted surfaces bring depth and authenticity, creating a cozy, design-forward space resonating with modern diners.

Cozy bistro design with wood finishes, patterned tiles and rustic details
Integrated takeaway and dine-in experience
The layout separates dine-in and takeaway zones through strategic zoning. Bar counters face outward to maximize glass frontage and walk-in visibility, while dining paths remain open and fluid. This enhances service efficiency without compromising ambiance.

Takeaway counter with zoning arches

Outward-facing takeaway bar with glass frontage
Wall details and greenery elevating the space
Decorative wall finishes and curated greenery bring warmth and personality to the space. These biophilic elements enhance guest comfort, extend dwell time and turn the dining area into a visually shareable experience.

Wall art and greenery with biophilic dining design
Designing a restaurant under 1500 sqft?
UnikPlace specializes in compact F&B spaces that do not compromise on brand identity, customer comfort or layout efficiency. From zoning to mood-driven finishes, every inch is adapted to your concept.
Let’s talk about how we can bring yours to life.





 Interior Design
 New Build
 ReModel
 Custom Furniture
 Manufacturing

 E-Magazine


