


Clayton | Nail Spa | 2700 sqft | New Build Project

Clayton | Nail Spa | 2700 sqft | New Build Project
By Project Type
Areas
By Industry
Location






Clayton Nail Spa was not just a typical beauty salon but a relaxation and premium experience destination for customers. With its 2,700 sqft scale, the space was built by UnikPlace in a modern and elegant style, meeting the highest demands of both aesthetics and functionality.
The harmonious combination of cool tones, luxurious lighting, and a scientific layout transformed Clayton Nail Spa into an ideal destination for those who love perfection.
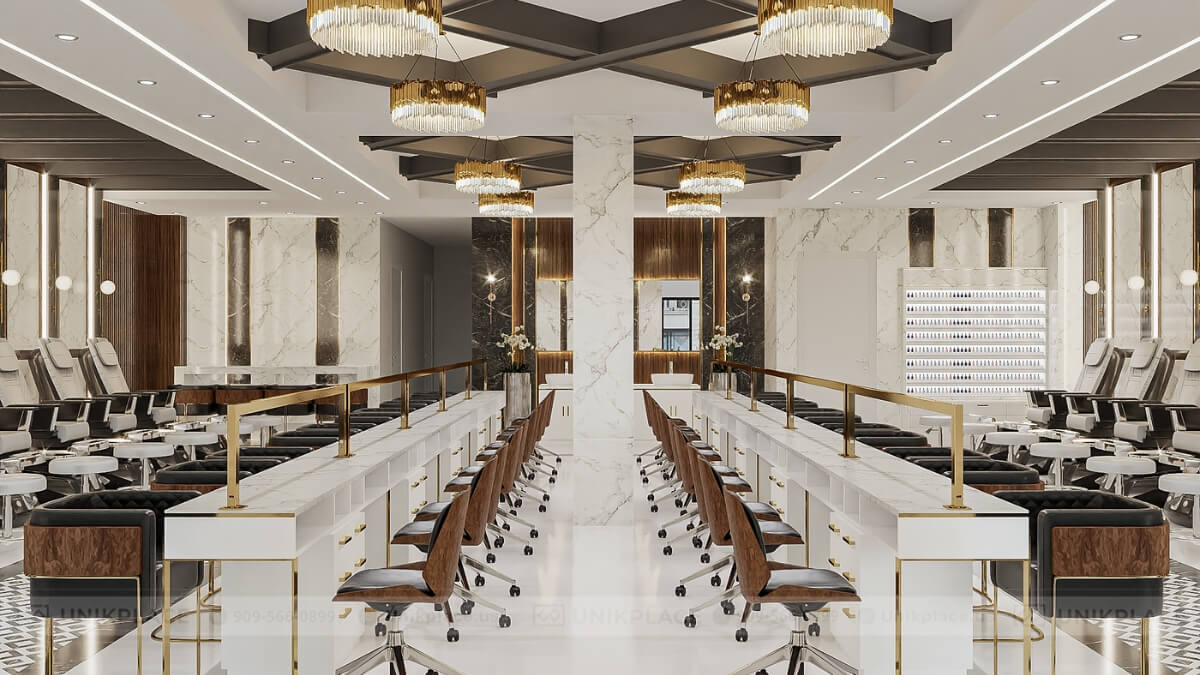
Clayton Nail Spa – interior design and build by UnikPlace
Clayton Nail Spa – A New 2,700 sqft Modern Project
The space of Clayton Nail Spa was shaped according to the investor’s request: a modern, bright, and luxurious style. The main palette was soft grey, perfectly paired with glossy black edges and rose gold highlights, creating a refined yet upscale look. The entire design made it an ideal environment for relaxation and beauty care.
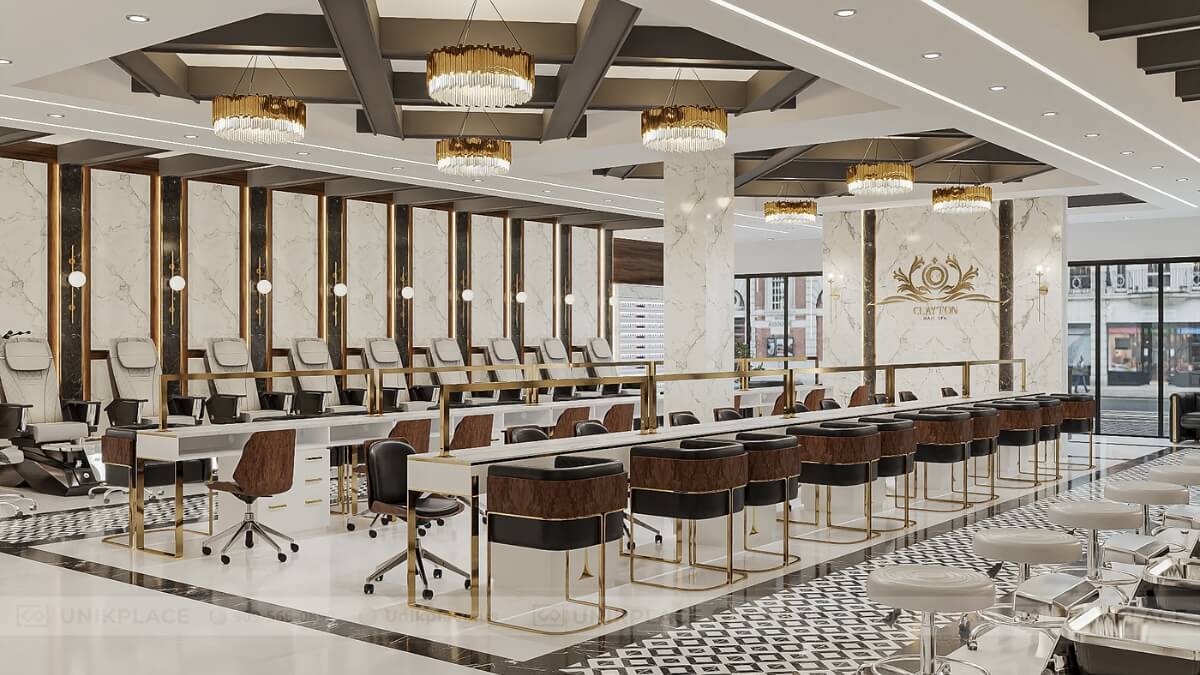
Clayton Nail Spa – 2700 sqft of modern, luxurious space in elegant gray-black-rose gold tones
Nail Area – The Perfect Balance of Functionality and Aesthetics
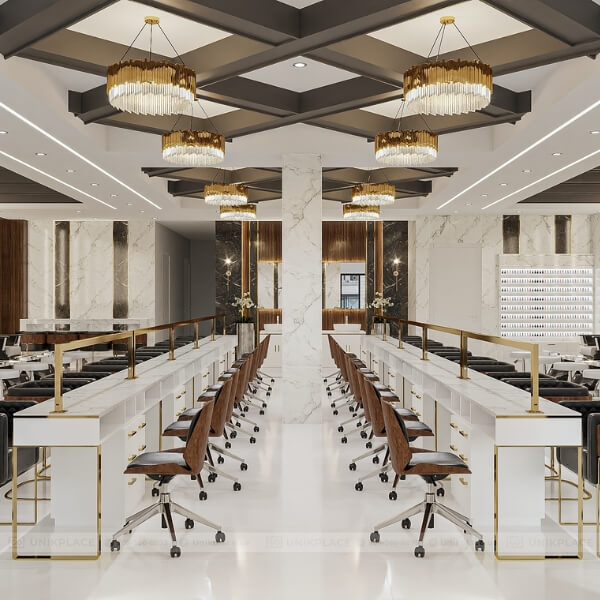
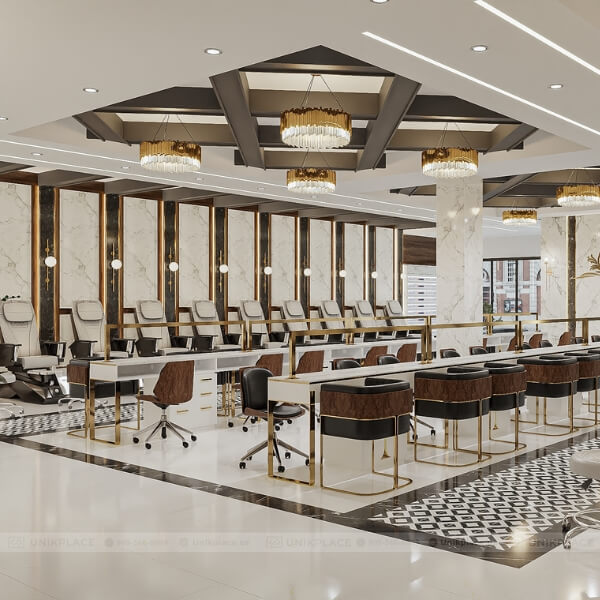
The nail tables and chairs were scientifically arranged, ensuring comfortable spacing for both customers and staff. Every detail reflected modernity, with premium leather chairs, rose gold metallic frames, and glossy table surfaces. Neutral grey tones formed the base, highlighting luxurious details while bringing a relaxing and approachable feel.

Smartly arranged nail tables and chairs, featuring premium leather seats with rose gold trim standing out against a sophisticated gray backdrop
Spa Chair Area – Elegant Design for Relaxation
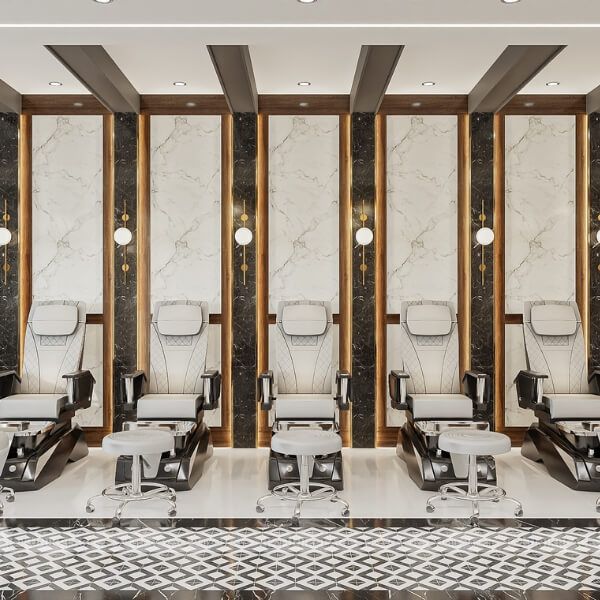
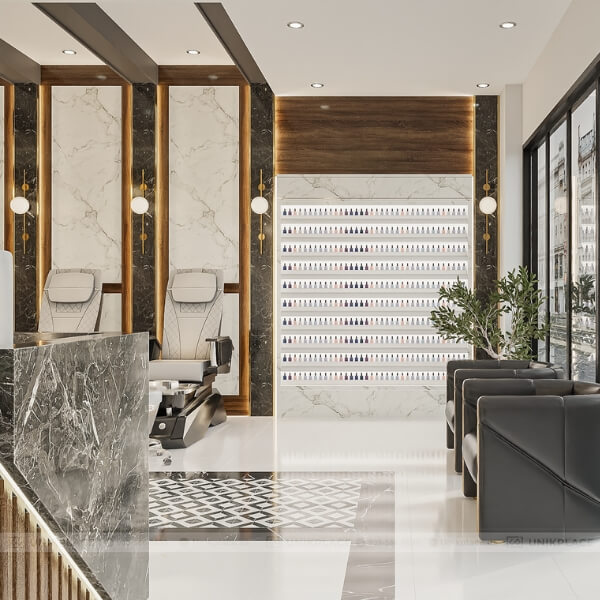
The rows of spa chairs were aligned neatly, delivering uniformity and order. The chair backs were designed for comfort, paired with elegant grey tones and modern black trims. This combination created a space that was both luxurious and inviting, affirming the class of a high-end nail spa. Warm lighting further emphasized the refinement of every detail.

Coordinated spa chairs in refined gray with modern black accents, enhanced by warm lighting for a relaxing ambiance.
Reception Area – Luxurious and Professional Highlight
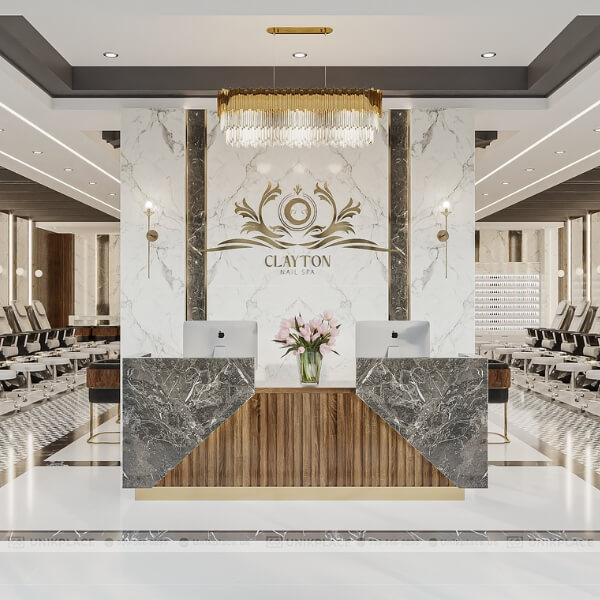
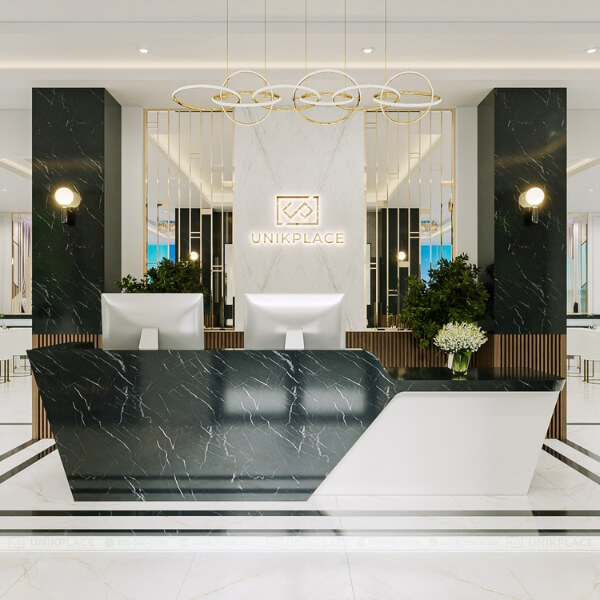
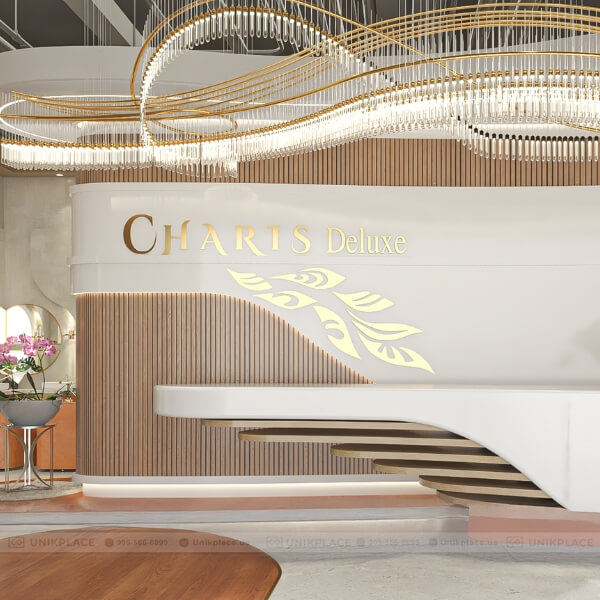
The reception immediately impressed from the very first glance. A polished marble wall paired with a striking logo created a professional and trustworthy atmosphere. The balanced reception counter, crafted from cloud vein black stone and premium wood, was both durable and elegant. This was the captivating highlight that welcomed every guest.

Glossy marble reception desk with a standout logo, paired with cloud-veined black stone and premium wood for a professional impression
Handwashing Area – Refinement in Every Detail
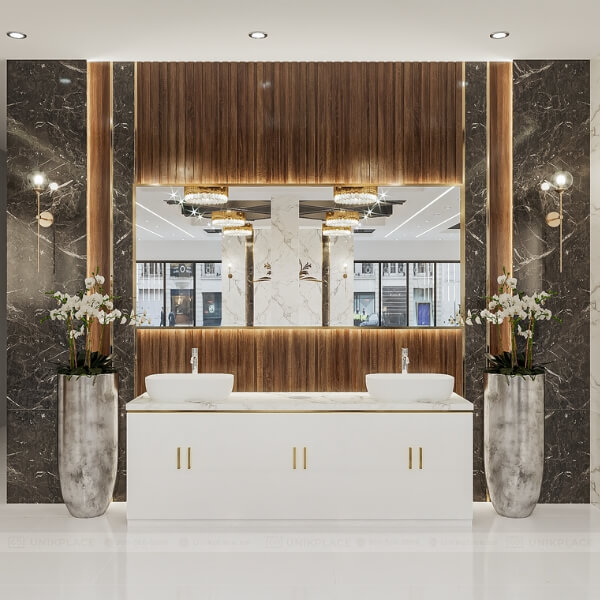
The handwashing zone of Clayton Nail Spa was meticulously designed with a modern basin, rose gold trims on marble, and a large mirror paired with soft LED lighting. This not only served functional needs but also highlighted the salon’s attention to detail.

Modern marble sinks with luxurious rose gold trim, complemented by large mirrors and refined LED lighting
Waiting Area – Comfortable and Luxurious
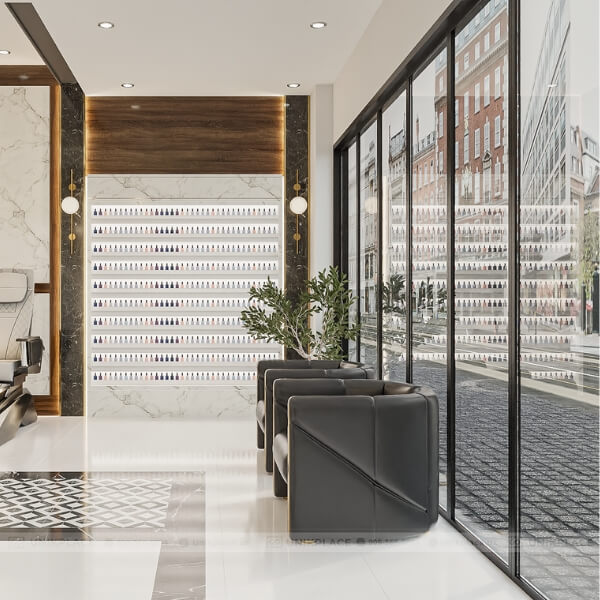
The waiting space was furnished with soft sofas and armchairs, combined with large glass windows overlooking the street, bringing brightness and openness. Customers could relax in a refined space, enjoying comfort before beauty treatments. Greenery and natural light further added to the soothing atmosphere.
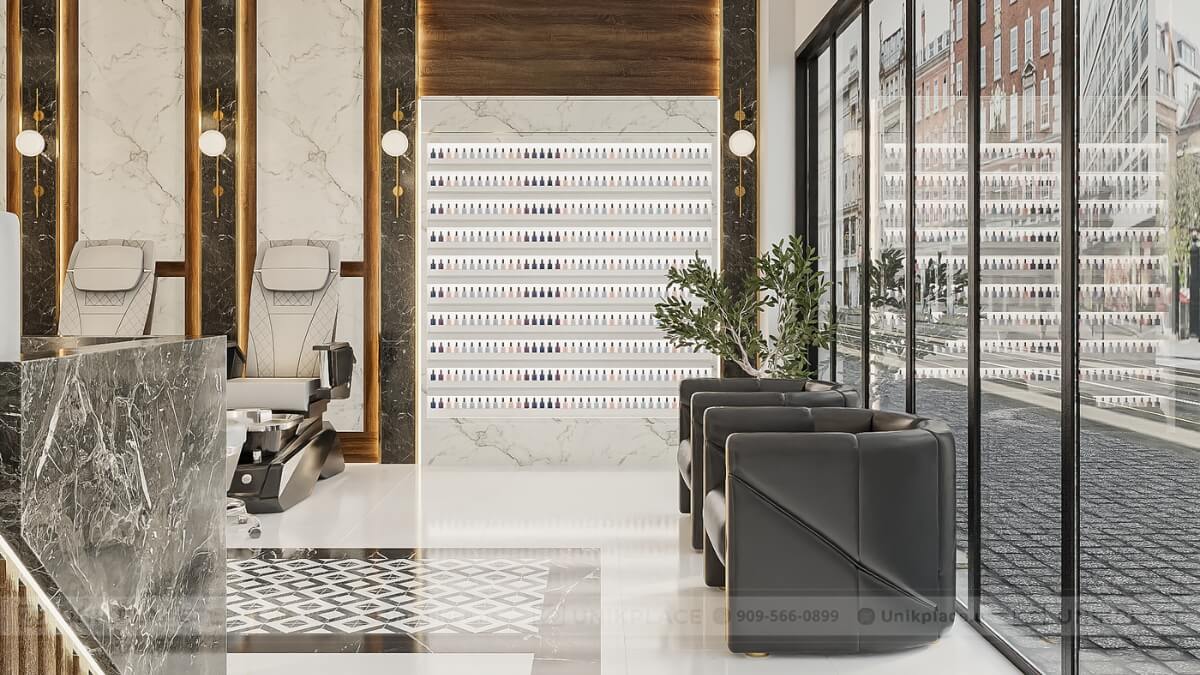
Bright lounge with cozy sofas, large windows welcoming natural light, and refreshing greenery decor
Private Service Rooms – Exclusive and Premium
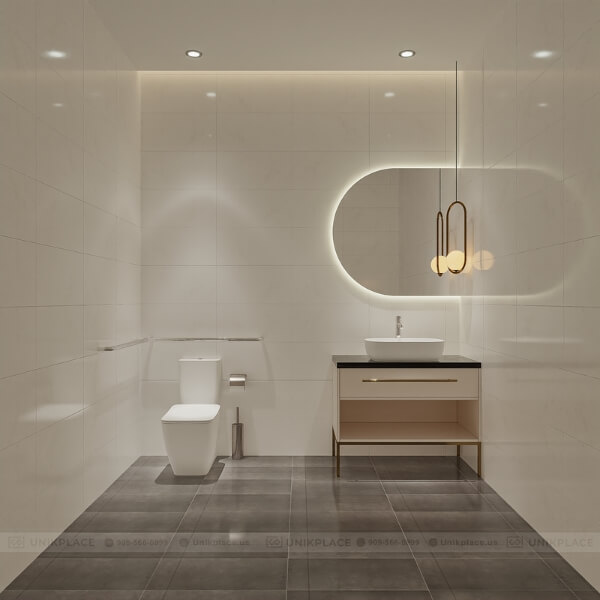
Clayton Nail Spa also featured private treatment rooms with modern design and full amenities. Elegant white service chairs paired with refined lighting created a completely relaxing environment. This was the perfect space for premium services, offering privacy and comfort.

Exclusive treatment room with premium white chairs and refined lighting, offering the ultimate relaxation experience
Clayton Nail Spa was clear proof of the harmony between functionality and aesthetics within a 2,700 sqft space. Every detail was carefully crafted, delivering modernity, luxury, and convenience. This was undoubtedly an ideal beauty destination where customers could enjoy complete relaxation.
If you are searching for the perfect nail & spa space, let UnikPlace accompany you in creating world-class projects.

Clayton Nail Spa – a testament to the perfect harmony of functionality and aesthetics in nail spa design





 Interior Design
 New Build
 ReModel
 Custom Furniture
 Manufacturing

 E-Magazine


