


Glam Boutique | Nail Salon | 2700 sqft | New Build Project
Glam Boutique | Nail Salon | 2700 sqft | New Build Project
By Project Type
Areas
By Industry
Location


UnikPlace continued to affirm its position with the Glam Boutique – Nail Salon project, newly constructed on a 2,700 sqft area. The space was designed in a modern, simple yet refined style, making the salon stand out with luxury and charm from the very first glance.
Neutral tones were skillfully combined with warm golden lighting, creating a relaxing and comfortable ambiance for both customers and staff. This was one of the projects that best showcased the harmonious balance between aesthetics and functionality in design.

Glam Boutique – Nail Salon 2700 sqft: modern, minimalist, and luxurious design
Private and Refined Care Area
The customer care area was arranged with luxurious seating upholstered in premium leather, complemented by lighting that highlighted every detail. Geometric patterned wall panels combined with cloud vein stone and golden metallic trims added a modern yet soft touch. Every detail was thoughtfully planned to provide maximum privacy and comfort for customers. This was the ideal setting to enjoy beauty services in a quiet and refined environment.

Premium leather chairs with cloud-veined stone walls combined with elegant gold metal accents
Spa Chair Area – Luxurious and Consistent
The spa chair system was arranged systematically in rows, creating a spacious and organized environment. Cream tones combined with sturdy black chair frames highlighted both elegance and modernity. Lighting accents from round pendant lamps brought warmth and comfort. This was the area where customers fully enjoyed a relaxing experience with every service.

Coordinated cream-and-black spa chairs with geometric ceiling lighting that creates a warm ambiance
Nail Area – Modern and Functional
The nail area was designed in an open layout with uniform tables and chairs, using premium materials and neutral tones. The combination of warm golden lighting and white ceiling lights made the space both airy and inviting. Wooden and metallic wall finishes added a modern, refined yet cozy touch. This was the area that showcased professionalism in every service and customer experience.

Open nail space with coordinated furniture in luxurious neutral tones
Reception Desk and Waiting Area – Impressive and Professional
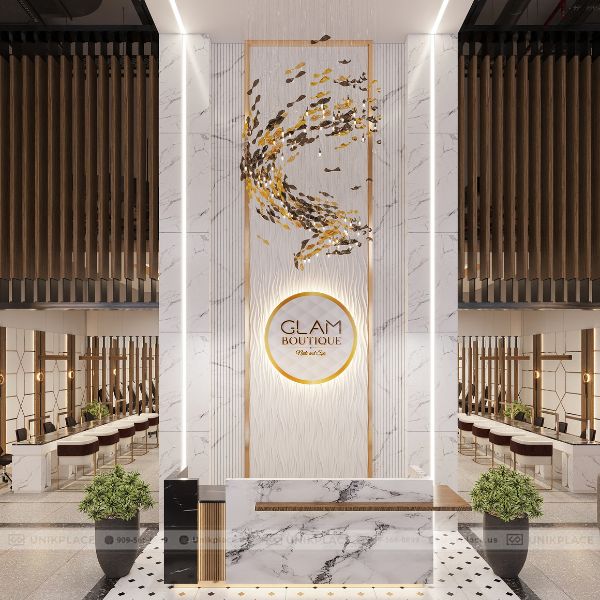
The reception desk was placed at the center, highlighted by the Glam Boutique logo against a luxurious cloud vein stone backdrop. The waiting area featured sofas in neutral tones paired with natural light from large glass windows, creating comfort and sophistication. Customers immediately felt professionalism and elegance from the moment they stepped in. This was not only a waiting zone but also an important highlight of the entire space.

Luxurious cloud-veined stone reception desk with neutral-toned sofa beside large glass windows
Polish Display Area – Refined and Eye-Catching
The polish display area was designed scientifically, with bright shelves and LED lighting that emphasized each color. The symmetrical arrangement allowed customers to easily choose and enjoy the service. This was an important visual highlight while reflecting professionalism and attention to detail throughout the salon.

Light-colored polish display shelf with LED lighting that highlights every shade
The Glam Boutique – Nail Salon project was clear proof of UnikPlace’s refined and professional design capabilities. With a modern style, neutral tones, and warm lighting, the salon space not only provided relaxation but also delivered a complete beauty experience for customers. This was the ideal choice for nail salon owners seeking a space that was both classy and welcoming, fulfilling every need for aesthetics and functionality.

Glam Boutique – Nail Salon: a modern, elegant, and professional space





 Interior Design
 New Build
 ReModel
 Custom Furniture
 Manufacturing
 E-Magazine


