


Liberty | Nails & Spa | 3100 sqft | New Build Project
Liberty | Nails & Spa | 3100 sqft | New Build Project
By Project Type
Areas
By Industry
Location




Liberty Nails & Spa was built by UnikPlace on a 3,100 sqft area, bringing a modern and luxurious relaxation and beauty space. The harmonious combination of black-white tones with golden accents created striking highlights. The entire space was both minimal and upscale, allowing customers to enjoy ultimate comfort. This was the intersection of aesthetic artistry and a modern lifestyle.

Liberty Nails & Spa – 3100 sqft of luxurious, modern space in black-and-white tones with golden accents
Reception – A Luxurious Welcoming Highlight
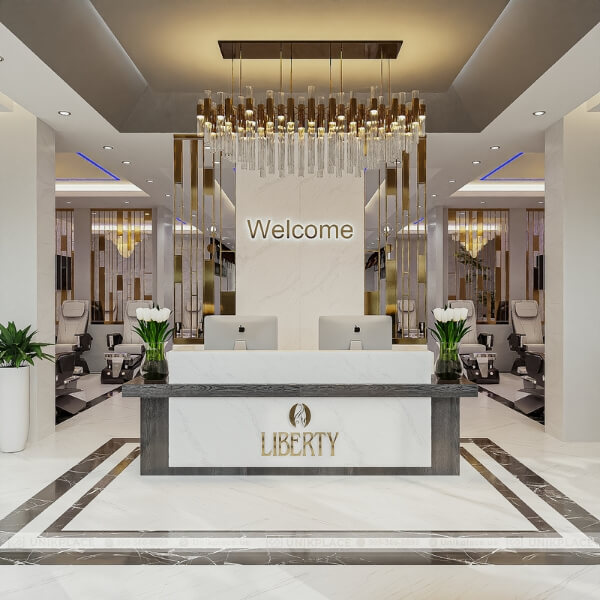
The reception area stood out with the Liberty Nails & Spa logo illuminated with refined LED lighting, creating an impressive visual effect. The main interior featured white tones combined with dark wood details, evoking elegance while remaining approachable.
White upholstered chairs with golden trims were both stylish and comfortable for guests. This was the place that left a lasting first impression on anyone entering the space.

Elegant reception desk with the Liberty Nails & Spa LED-lit logo and luxurious white upholstered chairs with gold trim
Bar Area – A Multi-Functional Relaxation Corner
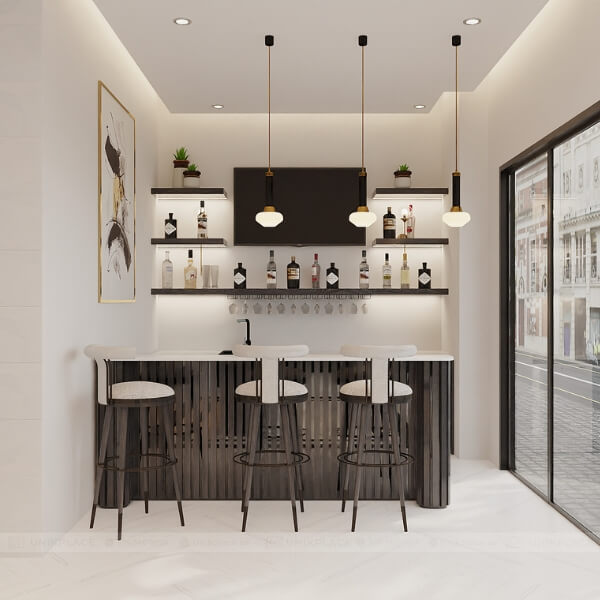
The bar was neatly arranged beside large glass windows, filled with natural light. Minimalist interiors in black-white tones with golden accents added modern sophistication.
Wall-mounted shelving was arranged logically, serving both as product displays and aesthetic highlights. This was where customers could enjoy light drinks and relax while waiting for services.

Modern bar area by large glass windows, featuring black-and-white interiors accented with golden highlights
Pedicure Area – Ultimate Relaxation
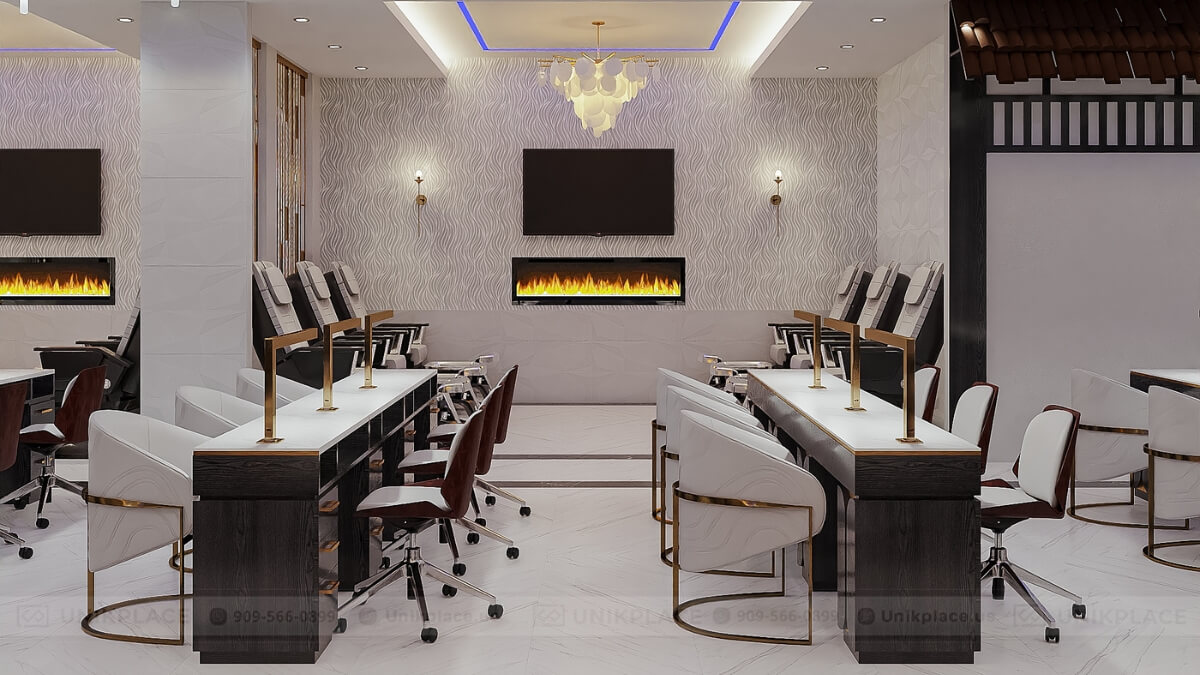
The rows of pedicure chairs were symmetrically aligned, creating balance and openness. The modern design featured black–grey tones paired with warm golden lighting for maximum comfort.
A decorative wall with 3D water-wave textures and a faux fireplace added warmth and coziness. This was the ideal setting for customers to enjoy professional care services.

Modern pedicure row in black and gray tones, paired with soft golden lighting and luxurious 3D wave walls
Nail Area – Refinement in Every Detail
The nail area was scientifically arranged with parallel rows of seats, ensuring convenience for both customers and staff. Modern swivel chairs paired with uniform nail tables optimized functionality.
The dominant white palette combined with golden trims and dark wood details elevated both elegance and sophistication. Lighting was carefully planned to keep the space bright and modern.

Well-organized nail space with modern swivel chairs, matching tables on a white-and-dark wood base with gold trim
Display Area – Neat and Modern
The nail polish display cabinets were designed wall-mounted, ensuring neatness and order. The luxurious black tones paired with hidden LED lighting highlighted each product. The thoughtful layout allowed customers to easily choose their favorite colors. This was both an aesthetic and functional addition to the shopping experience.

Wall-mounted nail polish display cabinet with LED lighting that highlights products, neat and aesthetic
Auxiliary Spaces – Refined and Comfortable
Supporting areas such as hallways and utility rooms were designed in a minimalist yet refined style. Light-patterned tiles and touches of greenery added a sense of relaxation. Neutral tones ensured balance and harmony throughout the entire space. These details played a vital role in providing customers with a complete and comfortable experience.

Minimalist hallway and auxiliary rooms with subtle patterned tiles, decorative greenery, and relaxing neutral tones
Liberty Nails & Spa – The Standard of Luxurious Beauty Spaces
The Liberty Nails & Spa project was clear proof of the fusion between modernity and luxury. With its 3,100 sqft layout, the space was designed to be logical, harmonious, and convenient. Every interior, lighting, and material detail was carefully selected to create a flawless whole. This was the ideal destination for those seeking a refined and distinctive beauty space.
Liberty Nails & Spa – a standard of luxurious, modern, and high-class beauty space
Do you want a stunning Nails & Spa space like Liberty? Contact UnikPlace today for detailed consultation and a unique business design tailored just for you.





 Interior Design
 New Build
 ReModel
 Custom Furniture
 Manufacturing
 E-Magazine


