


Lux | Nail Bar | 3300 sqft | New Build Project
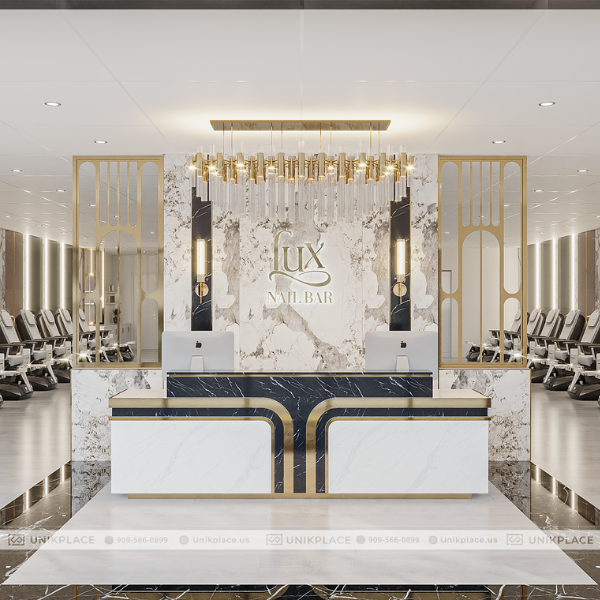
Lux | Nail Bar | 3300 sqft | New Build Project
By Project Type
Areas
By Industry
Location


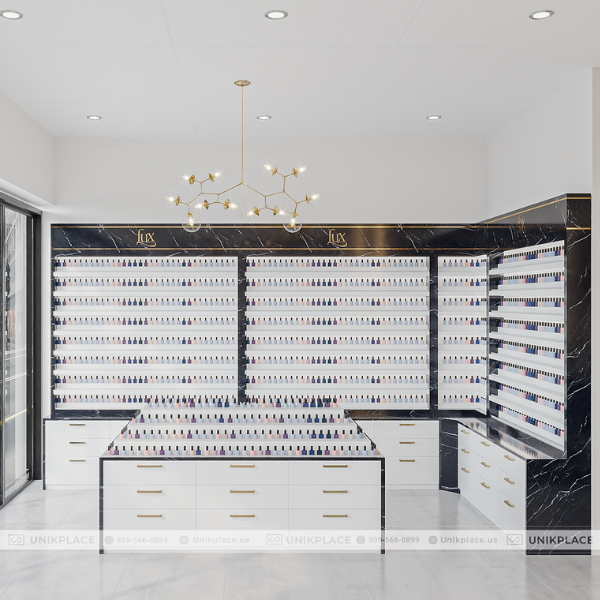
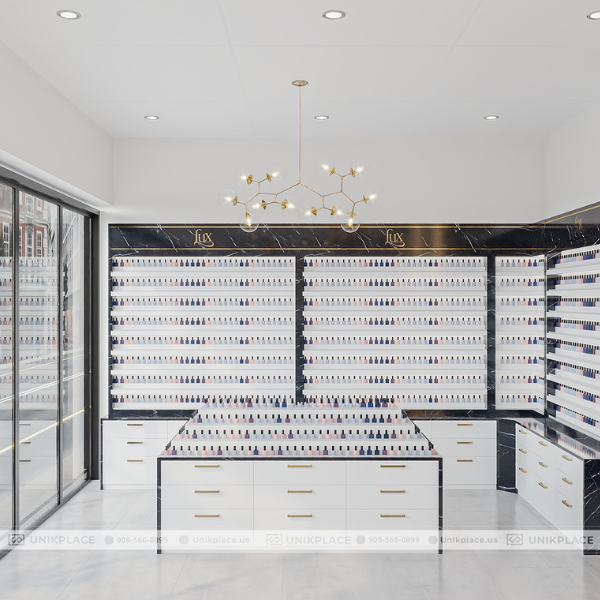

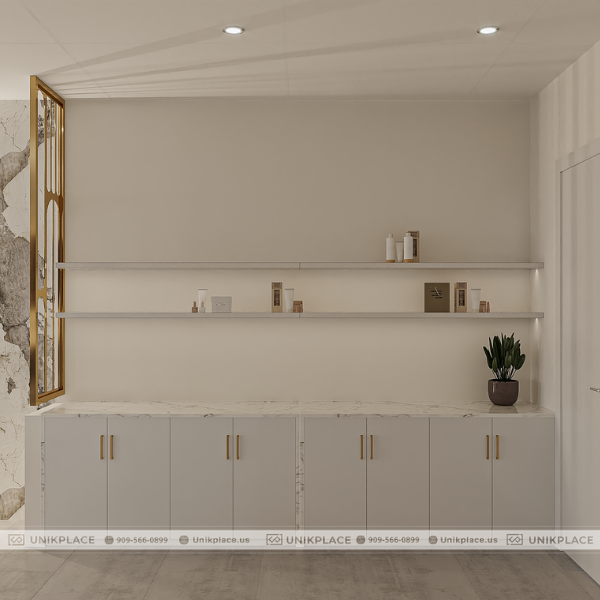


UnikPlace completed the Lux Nail Bar project on a total area of 3,300 sqft, with a design approach defined by simplicity and elegance. As a completely new build, the project offered the opportunity to develop a cohesive vision from architecture to interior design.
The client’s request was clear: create a space that is functional, modern, and distinctive through clean, minimal styling and high-end materials. From concept to construction, the design embraced minimalism – stripping away excess detail while highlighting neutral tones, refined lighting, and premium finishes. The result is a timeless yet approachable beauty destination.

Lux Nail Bar 3,300 sqft, a new project designed and built by UnikPlace in a simple yet sophisticated style
Nail Bar Design: Simple Yet Sophisticated
The nail bar was designed with simplicity as the guiding principle. The ceiling was constructed with gypsum and finished in Sherwin-Williams SW 7007 Ceiling Bright White, creating an airy, open, and modern feel. A system of evenly distributed round lights adds functional illumination while doubling as decorative features.
Rather than relying on ornate details, the design achieves character through careful material selection and subtle lighting effects. This approach ensures the interior feels relaxing and comfortable for every guest.

White gypsum ceiling with modern round lights creates a bright, airy, and relaxing space
Bamboo Charcoal Panels: A Distinctive Touch
A standout element of the design is the use of bamboo charcoal panels. Black and white marble-pattern bamboo charcoal surfaces, paired with wood-textured panels, bring depth and contrast to the space.
These finishes not only enhance the aesthetic value but also provide durability and low-maintenance performance – an ideal choice for a busy beauty business seeking both long-term stability and lasting elegance.

Bamboo charcoal panels with stone and wood patterns add unique, luxurious, and nature-inspired details
Flooring and Ceiling: Modern Functionality
The flooring was finished with Tower Gray Porcelain Tiles and Fiume Lena Porcelain, selected for their strength, refined appearance, and easy upkeep. Their neutral tones serve as a solid foundation, complementing the overall minimalist scheme.
Above, the white gypsum ceiling combines round light fixtures with recessed LED strips to create balanced illumination. The effect is a bright, open, and welcoming environment that enhances the sense of space.

Gray porcelain tile flooring combined with a white ceiling and recessed LED lights brings comfort and modernity
Golden Accents: Elevating Luxury
Gold details were incorporated with precision to introduce a subtle sense of luxury. Gold aluminum trims (V and T profiles), gold-finished aluminum bars, and CNC gold-coated stainless steel were used selectively to highlight key features.
The restrained application ensures the gold accents enrich the interior without overwhelming it – striking a balance between refinement and the understated charm of minimal design.

Golden aluminum bars and gold-plated CNC stainless steel create a luxurious and sophisticated highlight for the space
Interior Finishes & Decorative Details
Additional layers of character were achieved with white and gold laminates, adding brightness and harmony to the palette. Textured wallpapers were chosen to provide depth without visual clutter, while mirrored surfaces paired with LED lighting expand the perception of space.
A special material highlight is Ceramic Zellige Perla Polished Tile, which introduces artisanal richness and serves as a decorative focal point on selected wall surfaces. Together, these elements elevate the overall space, keeping it elegant while maintaining simplicity.

White and yellow laminate, mirrored LED reflections, and Zellige ceramic tiles enhance depth and charm
Completion: A Refined Lux Nail Bar
Once completed, Lux Nail Bar emerged as a space that perfectly balances simplicity, elegance, and high-end appeal. Premium materials, bright white ceilings, thoughtful lighting, and golden accents came together to form a salon that is both sophisticated and approachable.
The project stands as a testament to UnikPlace’s creativity and professionalism, delivering a nail bar that is distinctive, modern, and captivating. It is a destination where customers can both relax and indulge in beauty services within an environment that feels refined and inspiring.

A complete space that is minimal, luxurious, and captivating, showcasing UnikPlace’s expertise
With Lux Nail Bar, UnikPlace continues to affirm its expertise in designing and constructing high-end beauty spaces, helping investors bring to life modern salons that combine functionality, luxury, and long-lasting value.





 Interior Design
 New Build
 ReModel
 Custom Furniture
 Manufacturing

 E-Magazine


