


Magical | Nails & Spa | 3400 sqft | New Build Project

Magical | Nails & Spa | 3400 sqft | New Build Project
By Project Type
Areas
By Industry
Location


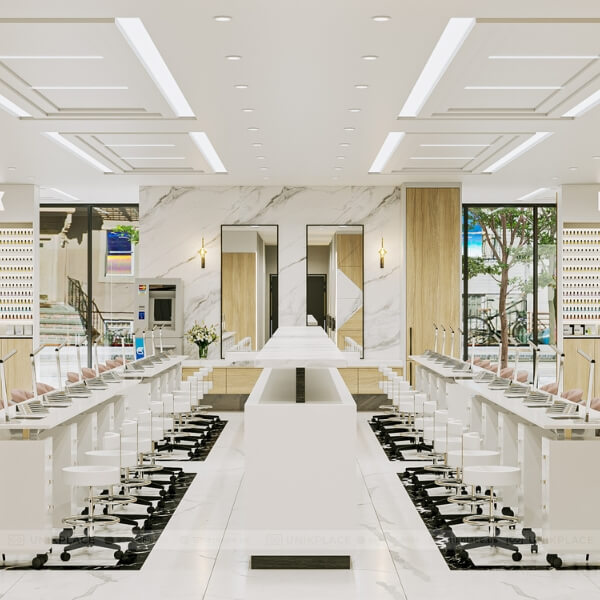


Magical Nails & Spa was developed on a 3,400 sqft area, defined by a Modern – Classic – Contemporary style. The entire space used neutral tones as the dominant palette, covering about 90% of the design, creating an elegant and sophisticated foundation.
Gold accents and refined neon lighting added luxury, allure, and modernity. This was the ideal destination for customers to both enjoy beauty services and indulge in premium relaxation.

Dazz Nails Spa: Modern – Classic – Contemporary style, luxurious and elegant
Reception Area – A Luxurious Brand Symbol
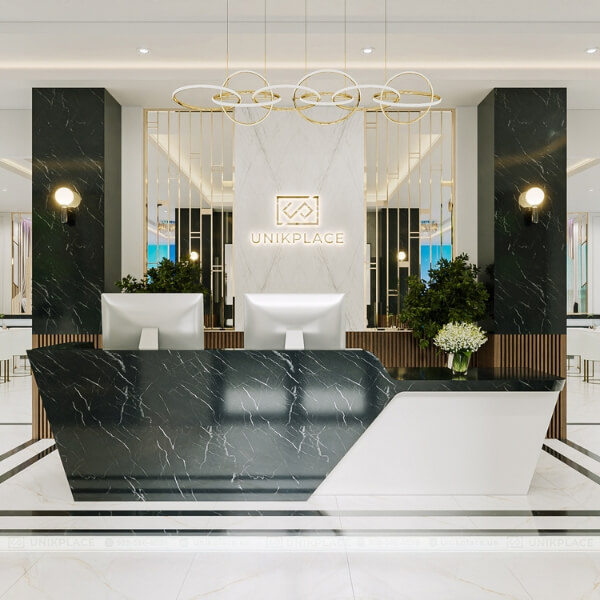
From the entrance, the reception space with its black–white marble counter made a bold impression. The golden logo stood out against elegant vertical wood panels, combined with subtle LED lighting for an unforgettable effect.
This area not only represented professionalism but also affirmed the spa’s upscale identity. It was the welcoming point that gave customers a luxurious and trustworthy feeling.

Black-and-white marble reception desk with a golden logo – a prestigious brand highlight
Nail Area – Modern and Functional
The nail area was designed to be spacious, with symmetrical rows of neatly arranged tables and luxurious chairs. Bright white tones dominated, accented by black and gold trims for refined depth.
Drop box light fixtures and evenly distributed LED lighting created comfort for both customers and staff. This was a space that was both modern and convenient, optimizing the beauty service experience.

Spacious nail area with symmetrical luxurious tables and chairs, enhanced by modern LED lighting
Spa Chairs – Luxurious Relaxation
The spa zone featured premium chairs integrated with modern foot soaking basins. Marble wall cladding combined with wave-pattern textures added softness, while warm pendant lighting elevated the space. This design not only enhanced aesthetics but also delivered absolute relaxation. Every detail was carefully tailored to provide comfort and privacy.

Premium spa chairs with built-in soaking tubs, marble walls, and elegant pendant lights for the ultimate relaxing experience
Massage Room – Quiet and Refined
The massage room was designed with neutral tones, evoking warmth and serenity. Spa beds were arranged scientifically, with curtains to ensure privacy for each customer. Gentle wall lighting paired with artistic décor created an atmosphere of total relaxation. This was the place where customers could release both body and mind in comfort.

Neutral-toned massage room with soft lighting and partition curtains – a serene and private retreat
Product Display Area – Neat and Aesthetic
The product display area was designed in a modern style with wooden cabinets paired with LED-lit shelving. Items were arranged neatly, making it easy for customers to choose and experience. Greenery was thoughtfully integrated, adding freshness to the space. This was both a functional display zone and an aesthetic complement to the overall design.
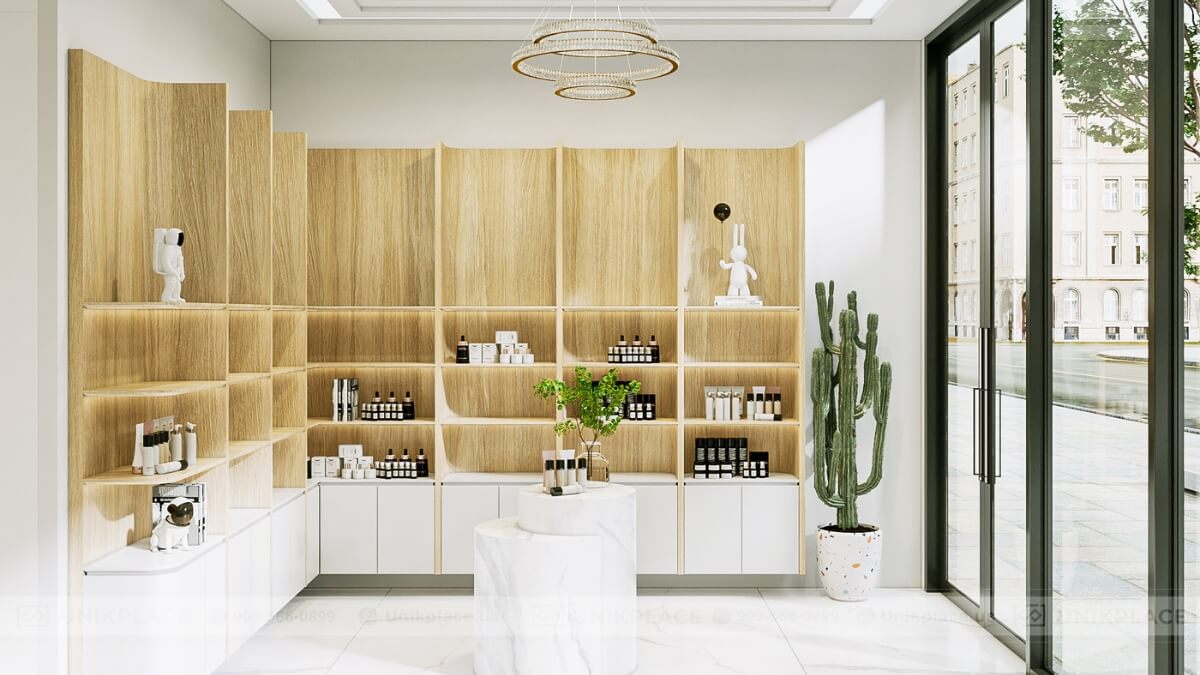
Wooden shelves combined with modern LED lighting, neatly displayed products, and refreshing greenery
Hallway and Auxiliary Details – Consistent Style
Even hallways and restrooms were refined to stay consistent with the overall style. Light tones combined with subtle wall lighting conveyed cleanliness and elegance. Details like golden-framed mirrors and decorative greenery completed the customer journey. Consistency in every small element reaffirmed the quality and class of the space.

Hallway and service areas in a cohesive style, featuring gold-framed mirrors and refined lighting
Magical Nails & Spa was a fully new-build project covering 3,400 sqft, blending Modern – Classic – Contemporary styles. Neutral tones served as the foundation, enriched with gold accents and a modern LED-neon system, creating a space both refined and luxurious. This was not only a beauty destination but also a premium relaxation spot, offering customers a complete experience.

Magical Nails & Spa: a luxurious, captivating beauty and relaxation space





 Interior Design
 New Build
 ReModel
 Custom Furniture
 Manufacturing
 E-Magazine


