


Nail World | Nail & Spa | 2700 sqft | Remodel Project

Nail World | Nail & Spa | 2700 sqft | Remodel Project
By Project Type
Areas
By Industry
Location


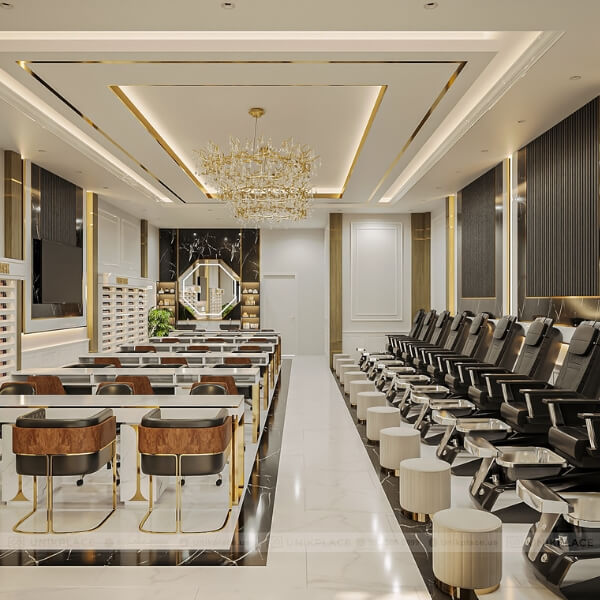



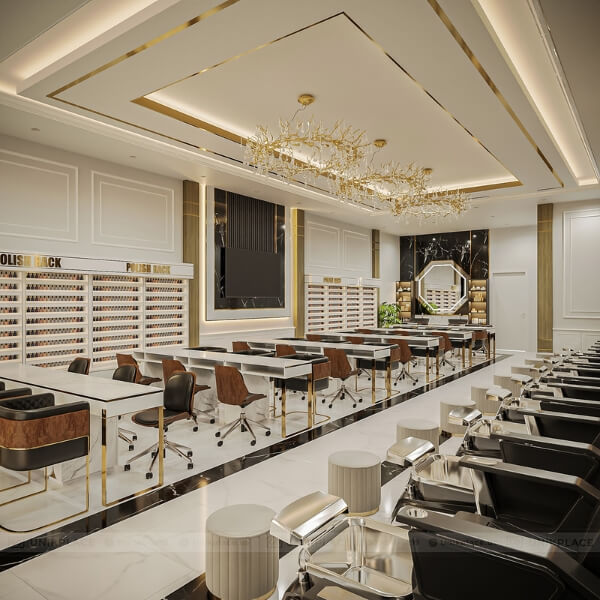
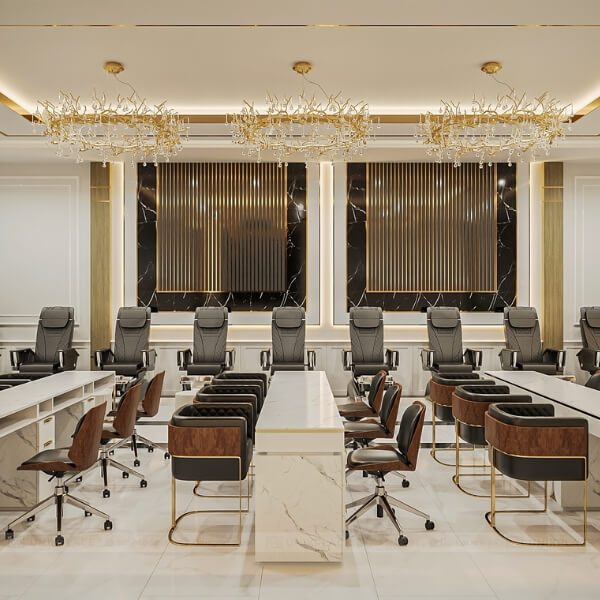



The Nail World project is a remarkable highlight in the beauty industry, as the entire 2,700 sqft space was renovated by UnikPlace into a modern Nail & Spa. Every detail harmoniously combines aesthetics and functionality, bringing a completely new look.
With a refined style, this space not only enhances service experiences but also conveys a sense of luxury to customers from the very first impression.

Nail World Nail & Spa: a 2700 sqft renovation transformed into a modern, luxurious, and sophisticated space
Luxurious Reception Desk – A Welcoming Highlight
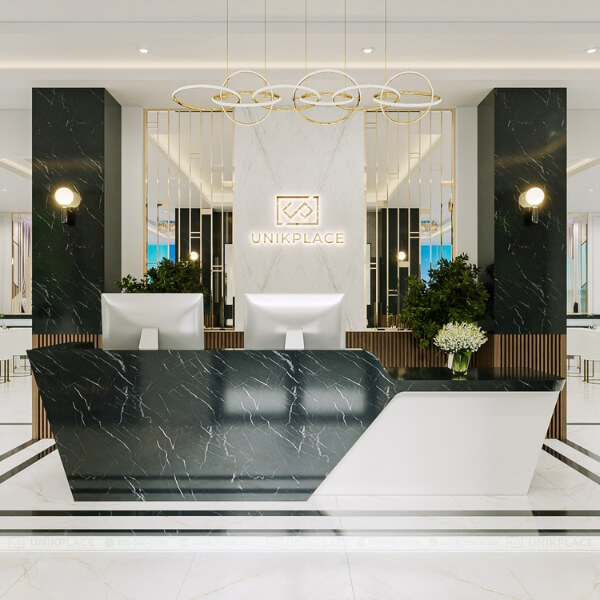
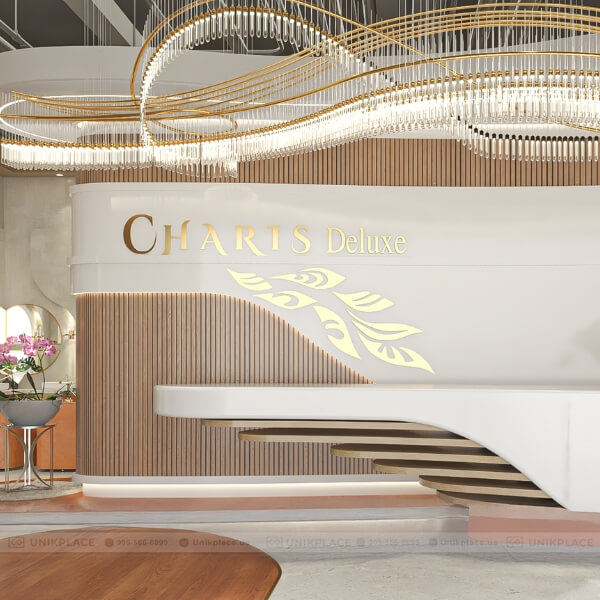
The reception desk is designed with black marble featuring white veins, combined with warm golden lighting to create an elegant and professional ambiance. A unique crystal chandelier above adds an extra touch of glamour.
As the first point of contact, the meticulous and refined design makes a strong impression. It is not only a welcoming area but also the “face” of the entire space.
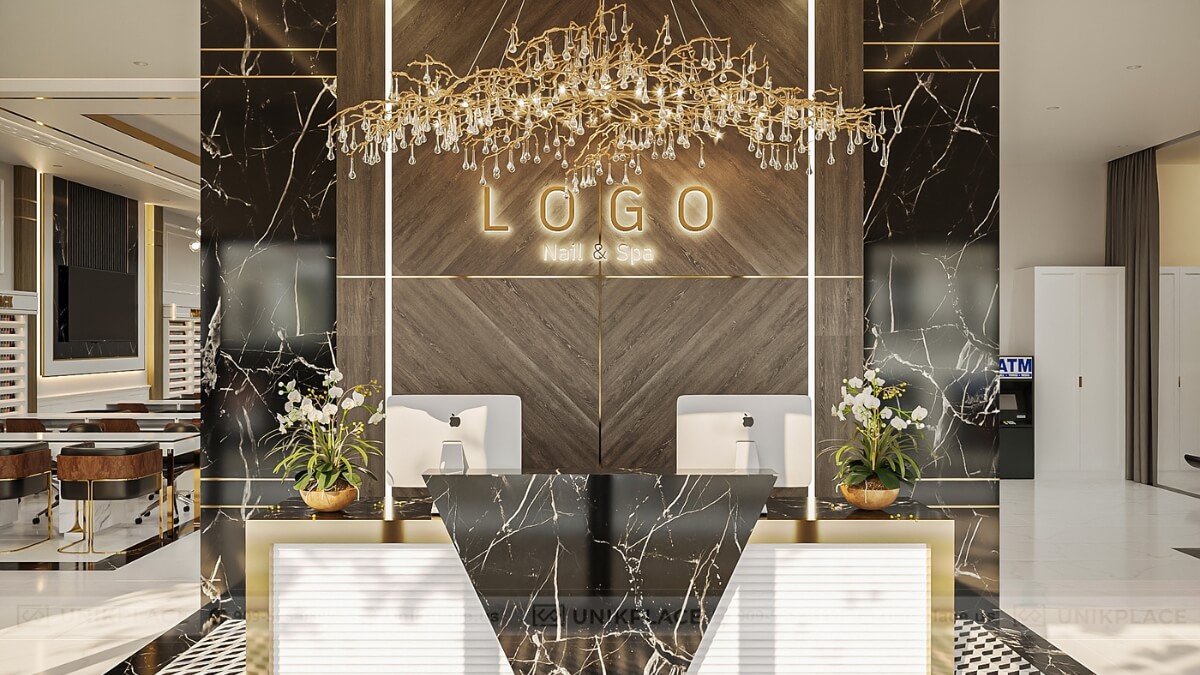
Black stone reception desk with white veining, warm golden lighting, and dazzling crystal chandeliers – creating an unforgettable first impression
Mini Bar Area – A Place for Relaxation and Connection
A special feature of the project is the integrated mini bar area. With a modern bar counter, stylish high chairs, and an eye-catching beverage display system, this becomes a delightful stop for customers.
Natural light from large glass windows, combined with refined interior design, creates comfort and relaxation. This is the distinctive touch that sets Nail World apart.

Contemporary mini bar, a unique relaxation and social corner right inside the salon
Comfortable Waiting Room – A Space for Customer Connection
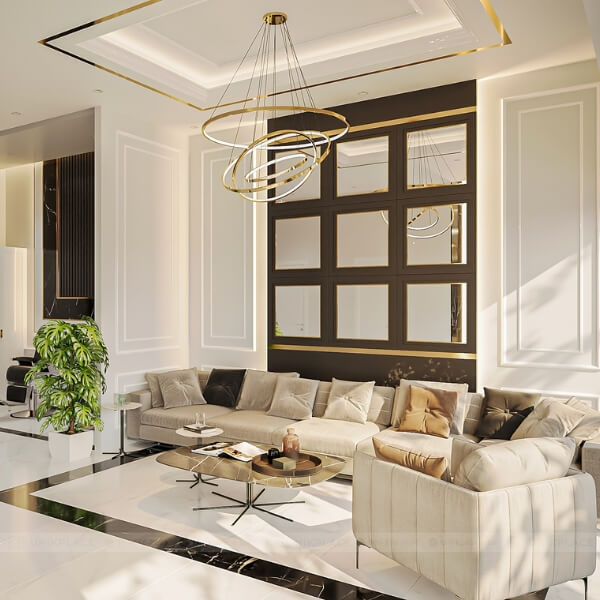
The waiting room is designed openly with a large neutral-tone sofa, paired with mirrored wall panels to create a spacious effect. Natural light fills the space, making customers feel comfortable while waiting. The tidy, refined, yet cozy interior layout allows customers to rest, read magazines, or relax before their services.
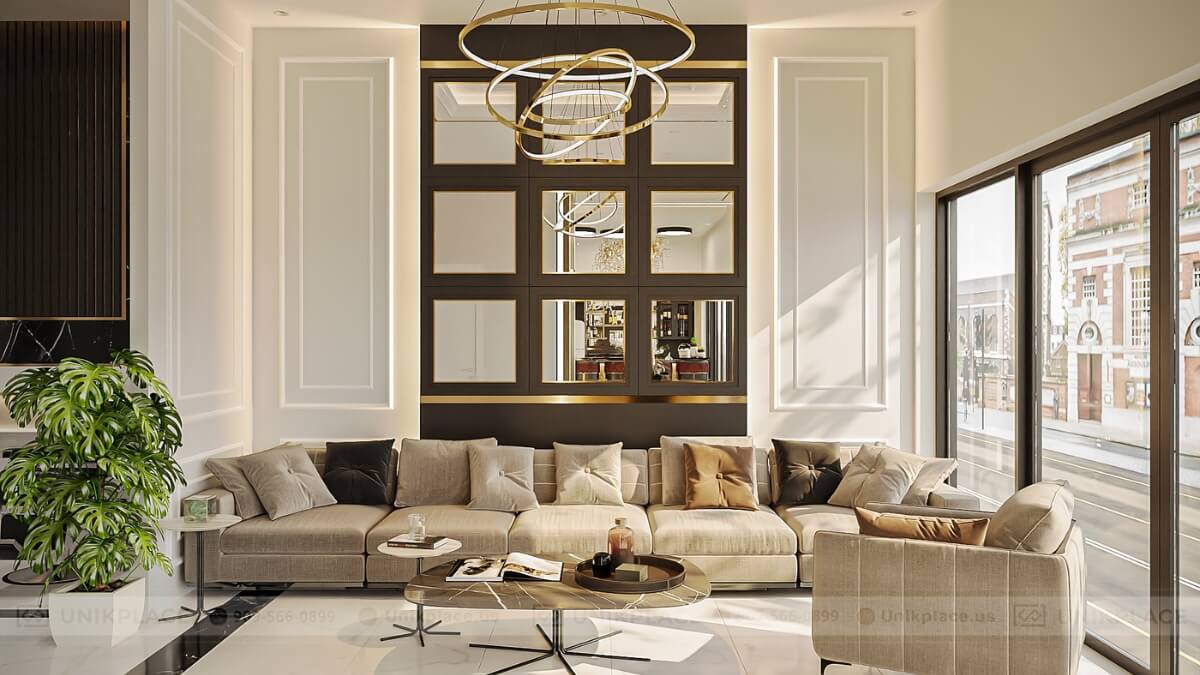
Spacious sofas and abundant natural light – a comfortable and elegant waiting area
Nail Service Area – Modern and Functional
The nail service area occupies the largest portion, with care chairs and manicure tables arranged scientifically. The main tones of white, black, and gold add both elegance and cleanliness.
Ceiling lighting combined with decorative fixtures ensures a bright, professional atmosphere. Each seat is thoughtfully arranged to provide maximum comfort for both customers and staff.

Smartly organized nail area in luxurious white–black–gold tones, clean and professional
Private Spa Room – Complete Relaxation Experience
The spa room, with warm tones, plush massage beds, and soft lighting, creates the perfect relaxation environment. Customers can enjoy body care in peace and privacy.
The minimalist yet refined design highlights elegance and professionalism. This is the space that restores balance and energy for customers.
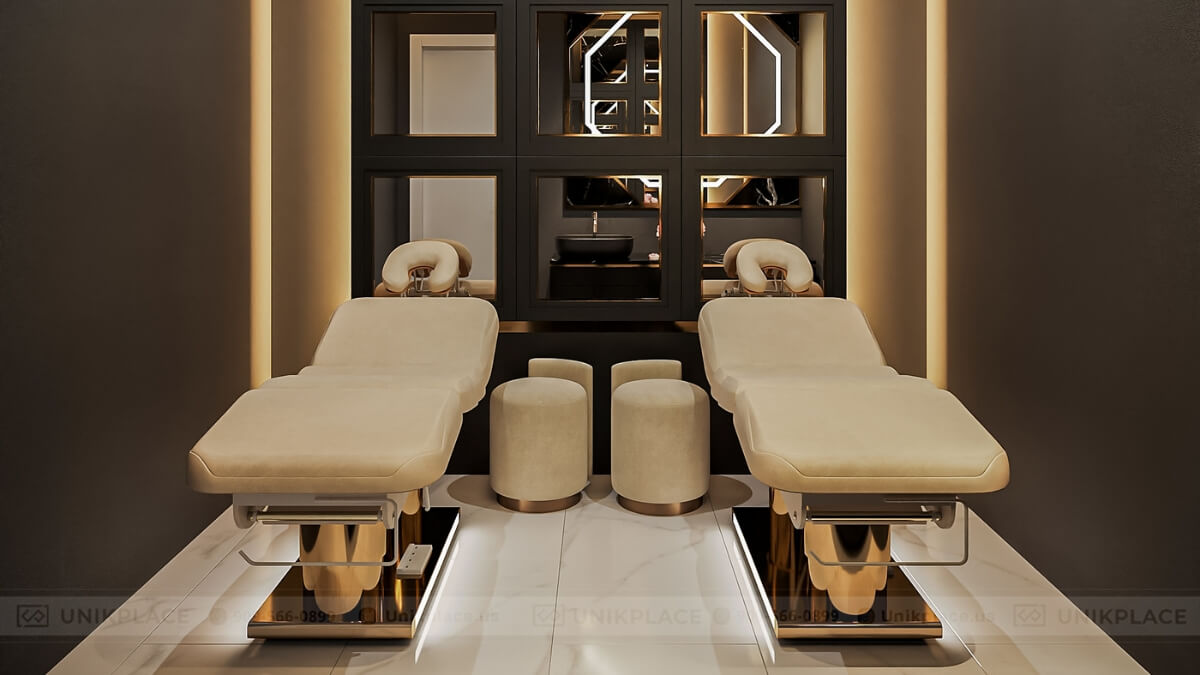
Private spa room with soft lighting and cozy massage beds – a place of complete relaxation
Modern Restroom – Refined in Every Detail
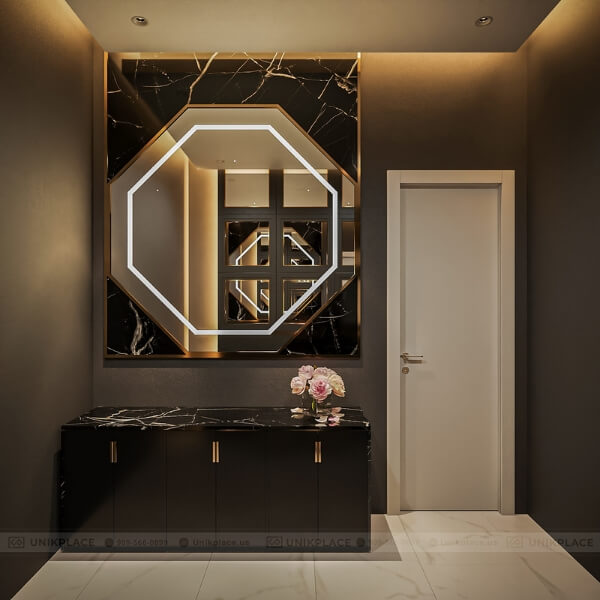
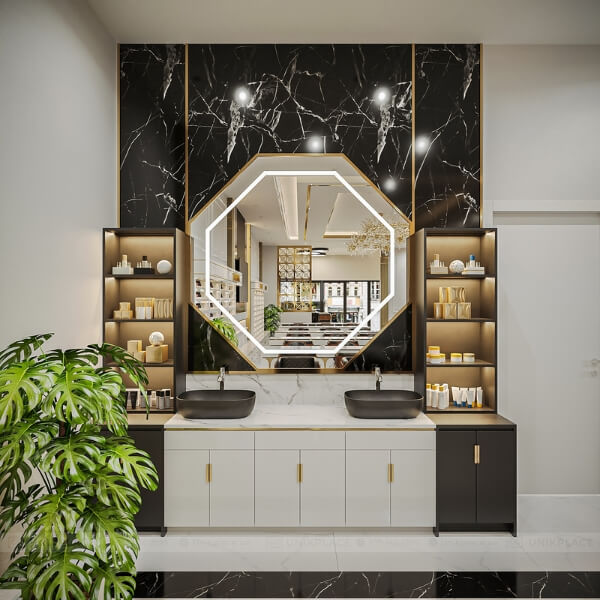
Even the restroom area is carefully designed with modern style, using bold black-and-gray tones. LED-edged mirrors and premium fixtures provide both convenience and aesthetics, elevating the overall look of the space. This is clear evidence of attention to every small detail in the project.
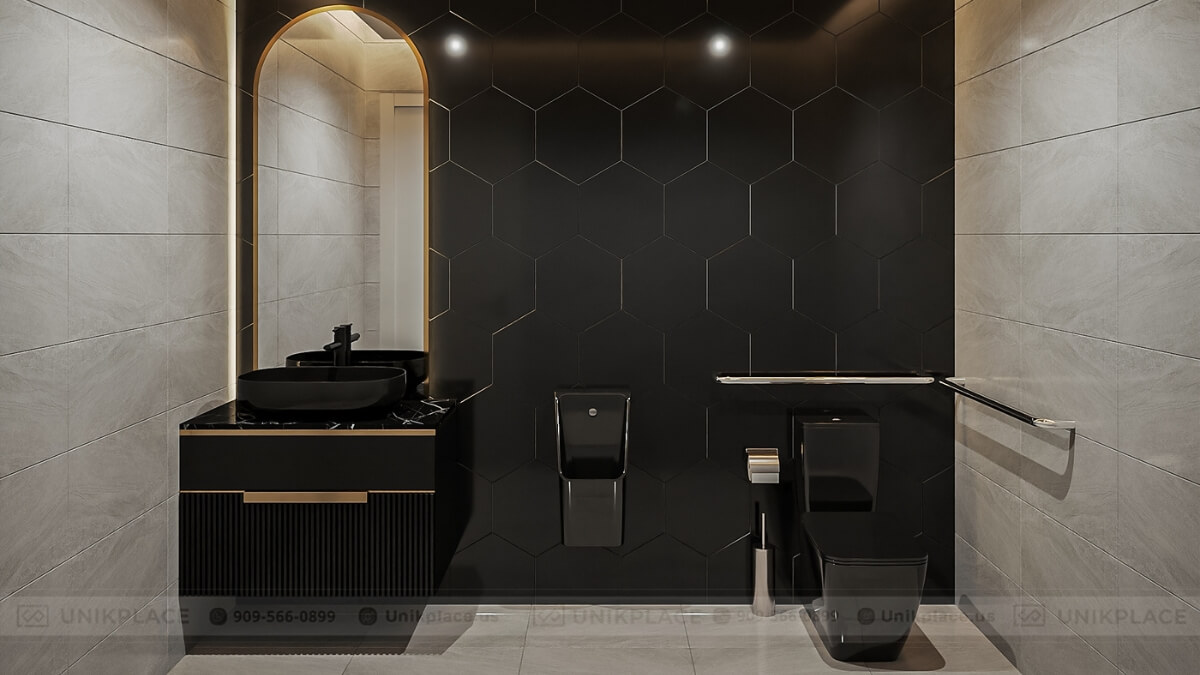
Modern restroom with LED mirrors and premium fixtures – meticulous down to the smallest detail
Nail World – A New Symbol of Luxury
With 2,700 sqft of space, Nail World Nail & Spa has been transformed into a modern, luxurious, and convenient beauty destination. Every area is optimized for both functionality and aesthetics, creating a distinctive and premium experience for customers. It is not only a place for beauty care but also a destination of complete relaxation and enjoyment.

Nail World – a new symbol of luxury in the beauty industry, where clients fully relax and indulge
Do you wish to own a modern and captivating Nail & Spa like Nail World? Don’t wait to turn your dream into reality. Begin your journey of elevating your business space today with UnikPlace – where every detail becomes a highlight to impress customers.
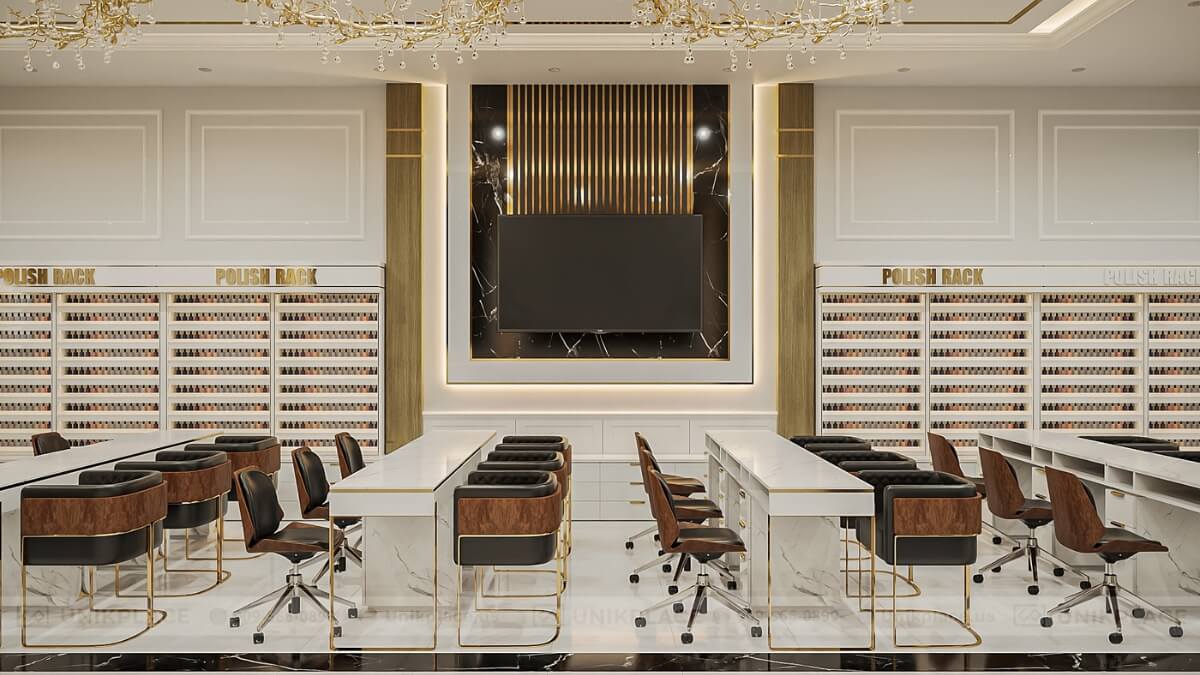
Nail polish display shelf arranged smartly, with vibrant colors that are both practical and visually striking





 Interior Design
 New Build
 ReModel
 Custom Furniture
 Manufacturing

 E-Magazine


