


Pho Hut | Restaurant | 3000 sqft | New Build Project
Pho Hut | Restaurant | 3000 sqft | New Build Project
By Project Type
Areas
By Industry
Location


UnikPlace proudly presents the Pho Hut – Restaurant project, with a total area of 3000 sqft, fully constructed as a brand-new build. This is one of the signature restaurant projects in the U.S., designed specifically for Vietnamese investors who wish to own a warm, inviting, and customer-attracting business space.

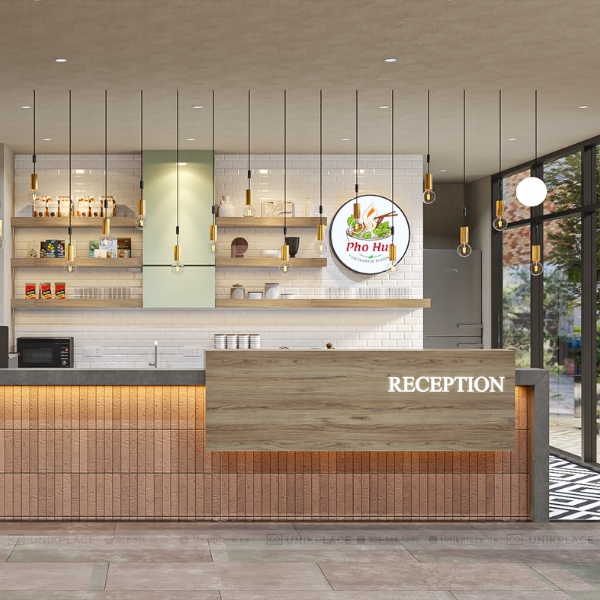
Pho Hut Restaurant 3,000 sqft, a completely new project designed by UnikPlace in a rustic and cozy style
Design Style: Rustic and Cozy
Pho Hut’s design is inspired by simplicity and elegance, aiming to bring a sense of comfort and lightness. This style suits customers seeking a place that isn’t overly extravagant yet remains refined enough for a delightful dining experience.
The highlight lies in the combination of yellow and gray tones. Yellow conveys warmth and hospitality, while gray balances the space and adds depth. Together, they create a design that feels both traditional and modern, aligned with today’s aesthetic needs.

The space combines yellow and gray tones, balancing traditional warmth with modern sophistication
Space Decoration: Harmonious Combination
One of the key factors in the project’s success is its thoughtful spatial decoration. Golden-hued lighting is strategically placed to create a relaxing and pleasant ambiance. Natural wooden wall cladding adds a touch of elegance while retaining rustic charm.
Additionally, vintage-style brick paired with pastel tones brings an interesting harmony. The classic brick texture emphasizes tradition, while pastel colors introduce softness and modernity. This blend makes Pho Hut stand out among other restaurants.

Warm lighting, natural wood panels, and vintage bricks with pastel tones create a relaxing and distinctive atmosphere
Materials Used: Laminate and Painted Wood

Laminate and painted wood furniture offers durability and easy maintenance while keeping a rustic yet refined touch
Dominant Colors: Yellow and Gray

Warm yellow paired with elegant gray creates a balanced effect that attracts diners
Customer Experience at Pho Hut
Every design detail was created with diners’ comfort in mind. The open, airy layout combined with well-balanced lighting fosters a welcoming atmosphere. As a result, Pho Hut is not only a place to enjoy meals but also a destination for relaxation and connection.

Open space with well-planned lighting offers diners a relaxing and connected experience
The Value UnikPlace Brings
With the 3000 sqft Pho Hut – Restaurant project, UnikPlace once again reaffirms its reputation in designing and constructing interiors for restaurants, nail salons, hair salons, and spas in the U.S. We emphasize not only aesthetics but also functionality, ensuring every space delivers sustainable business value for investors.

Pho Hut is a testament to UnikPlace’s credibility and creativity in restaurant design in the US
Pho Hut – Restaurant stands as a clear example of UnikPlace’s creativity and expertise in every project. Its rustic yet refined space makes the restaurant an ideal destination for diners in the U.S. With UnikPlace as a partner, investors can rest assured of owning a restaurant that is both visually captivating and functionally optimized.





 Interior Design
 New Build
 ReModel
 Custom Furniture
 Manufacturing
 E-Magazine


