


Studio | Nails | 4500 sqft | New Build Project
Studio | Nails | 4500 sqft | New Build Project
By Project Type
Areas
By Industry
Location



In the beauty industry, a nail salon space is not only a place to provide services but also an important factor in shaping brand identity and attracting customers. An impressive, luxurious, and functional design helps the salon become a memorable destination, elevating the customer experience.
With experience and creativity, UnikPlace carried out the Studio Nails project on a 4,500 sqft area, embracing a simple, modern, yet refined style. Every detail was carefully crafted, from color palette and materials to layout, all contributing to a luxurious and distinctive space.

Studio Nails – 4500 sqft of modern, elegant, and luxurious space
Overall Space with Black-White Marble Tone
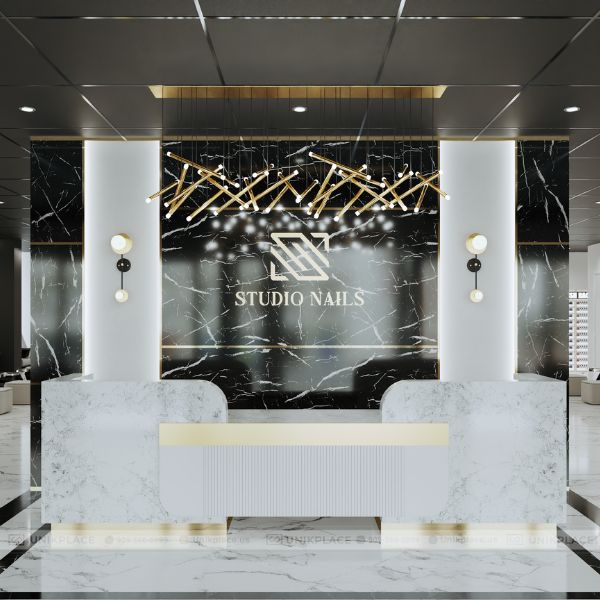
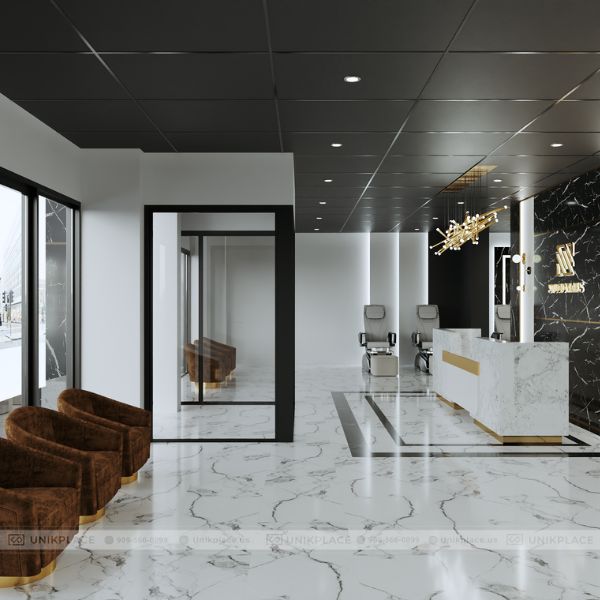
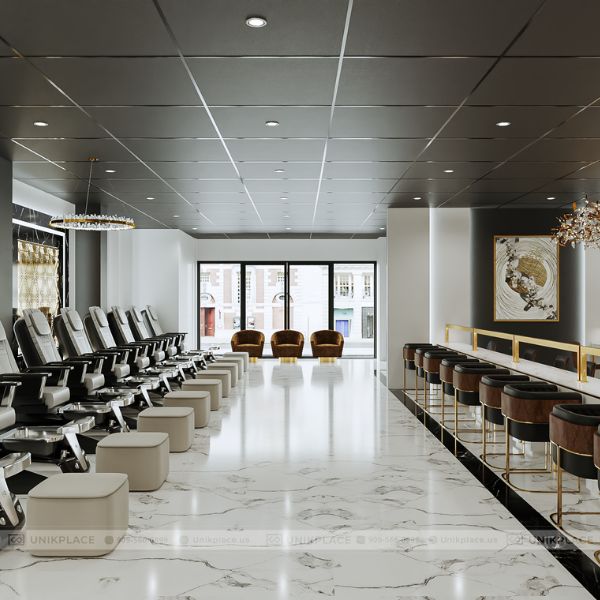
From the first glance, Studio Nails impressed with its dominant black-white cloud vein marble tone. The minimalist yet refined design, using tiles, aluminum, and marble, conveyed both luxury and durability. The spacious 4,500 sqft area was logically divided, ensuring both functionality and customer comfort. This became the foundation that made Studio Nails a distinctive and captivating destination.
Black-and-white marble with cloud-like veining – luxurious, durable, and captivating
Modern Pedicure Chair Area
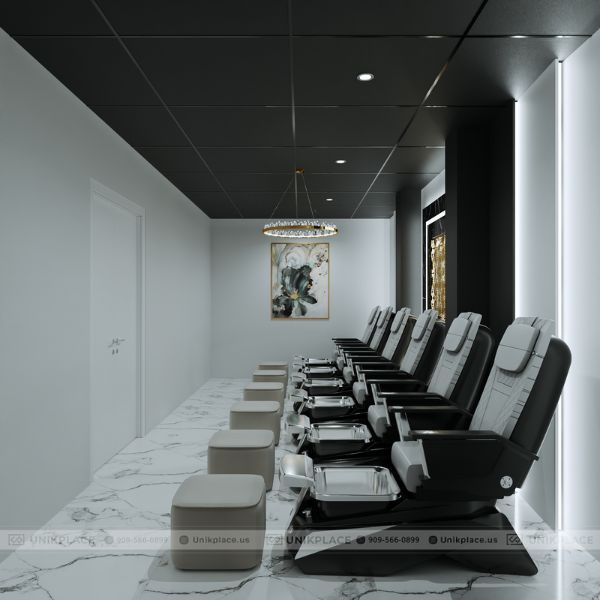
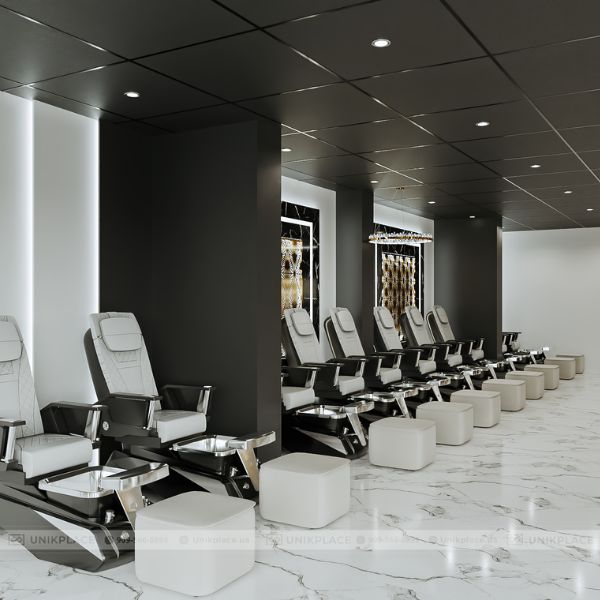
The pedicure rows were arranged in alignment, creating uniformity and professionalism. Light grey chairs paired with dark walls and golden accents brought a sense of class. This space offered privacy for customers while optimizing the floor plan. Every small detail was meticulously calculated to elevate the service experience.

Coordinated pedicure chairs in light gray and black, accented with luxurious golden lighting
Design Highlight with Decorative Partition
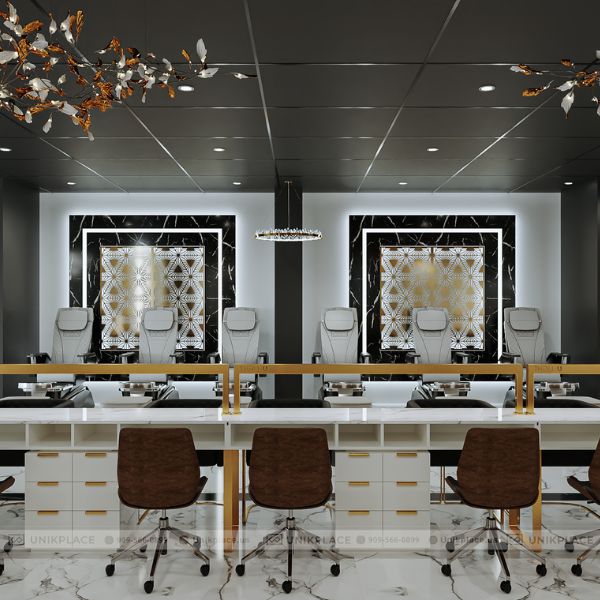
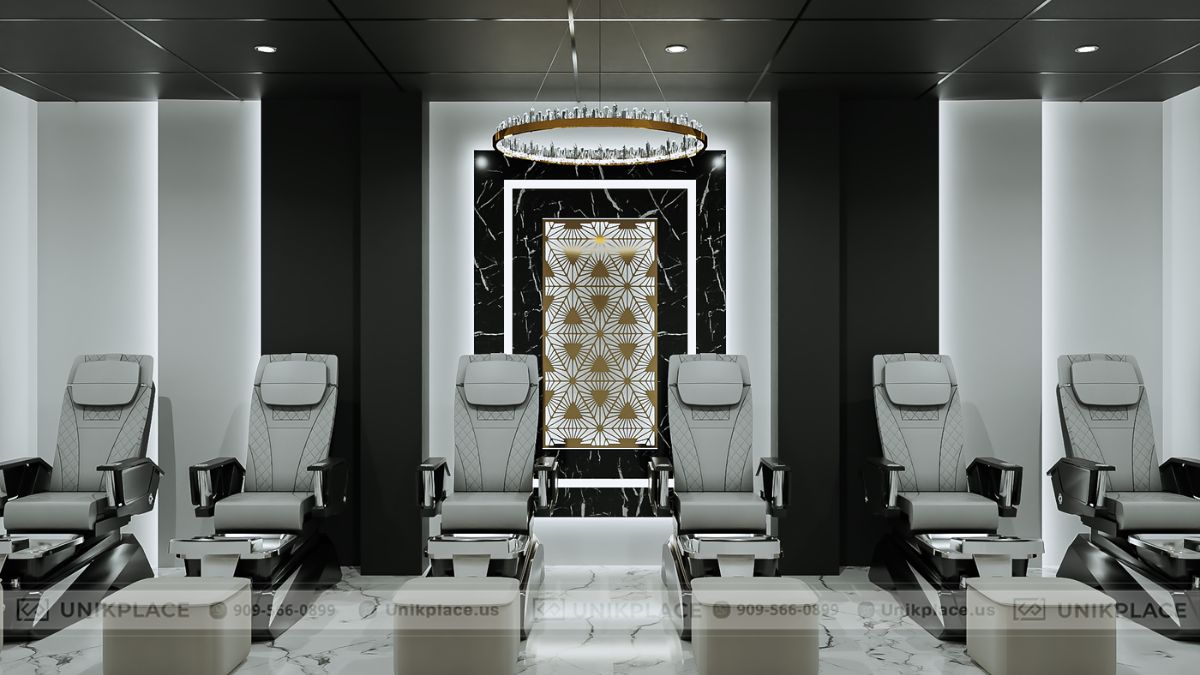
The decorative partition in black marble with golden patterns at the pedicure area became a striking highlight. The combination of reflective lighting and premium materials created a luxurious and modern effect. This was not only an aesthetic detail but also proof of UnikPlace’s refined approach to spatial design. Every line contributed to enhancing the salon’s brand identity.

Black marble wall with golden accents – a striking design highlight
Consistent and Elegant Nail Area
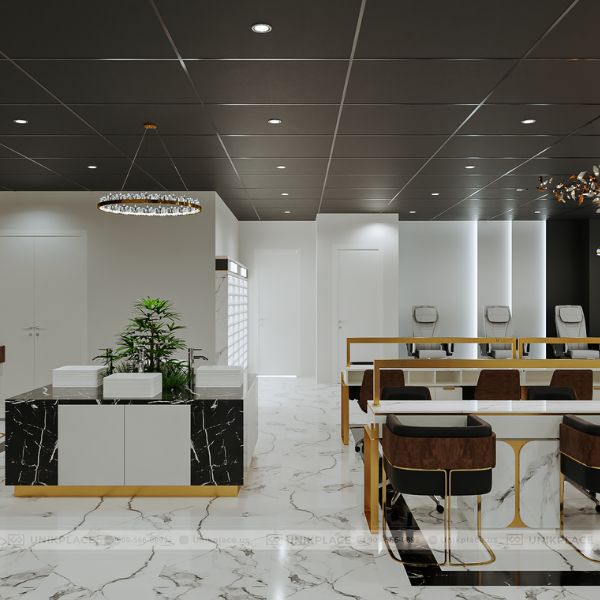
The nail bar tables were designed with a minimalist white marble tone combined with metallic accents. Premium brown leather chairs provided comfort while emphasizing sophistication. The spacious layout ensured proper table and chair placement, offering convenience for both customers and technicians. This design was modern while remaining highly functional.

White marble nail tables and premium brown leather chairs in a spacious setting
Luxurious Bar Area Inside the Salon
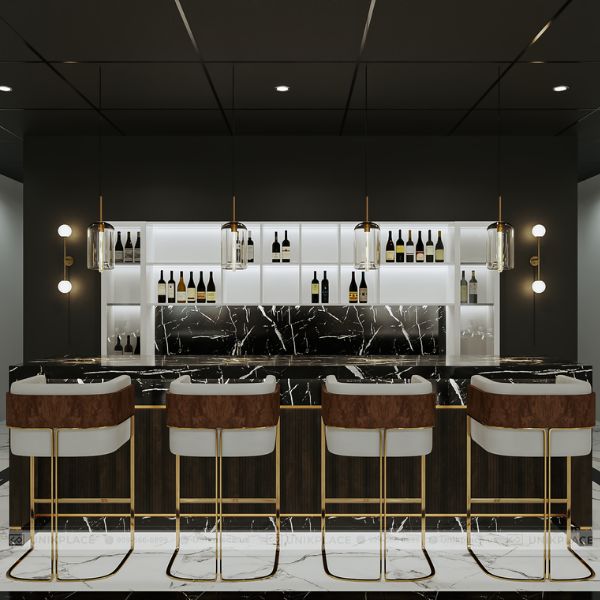
One of the unique features of the project was the modern bar area located inside the salon. The bar used black marble with white veins paired with warm golden lighting, creating a relaxing and luxurious atmosphere. This was where customers could enjoy drinks, adding a complete experience to their visit at Studio Nails. The design also distinguished the salon from traditional spaces.

Black marble bar counter – a unique relaxing experience at Studio Nails
Professional Reception Area
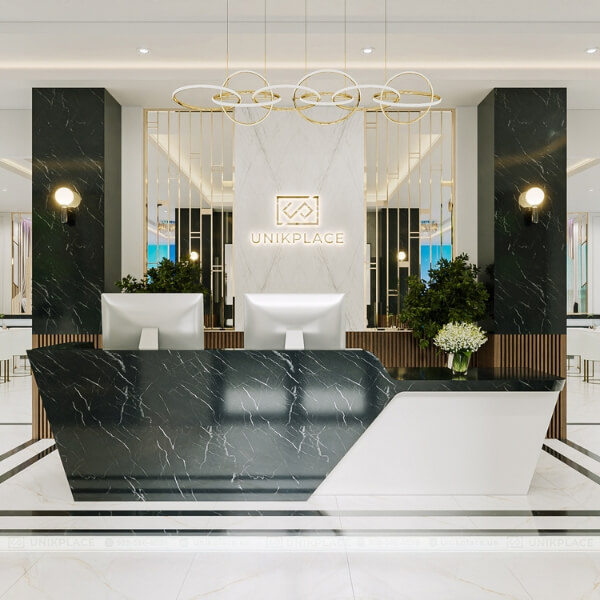
The reception hall was designed with a white cloud vein marble counter and a luxurious dark wall background. The salon logo was illuminated in golden light, creating brand recognition from the first step inside. The combination of stone and lighting made the space modern yet inviting. This served as the professional “face” of Studio Nails.

Reception desk clad in white marble with cloud-like veining, highlighted by a golden bronze logo
Modern Restroom Space
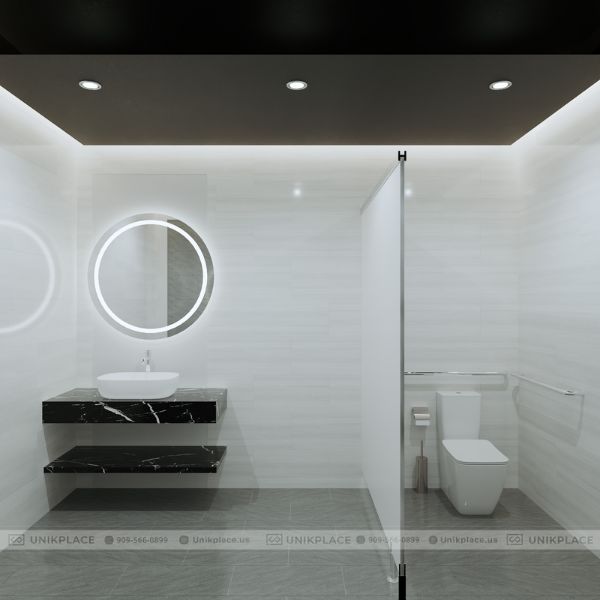
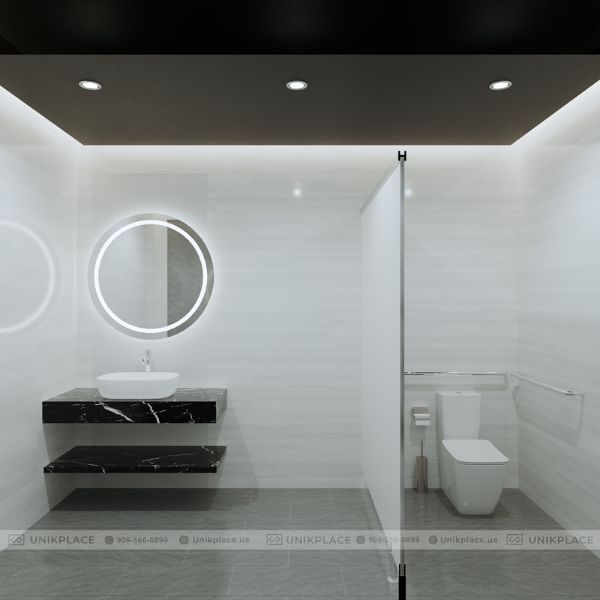
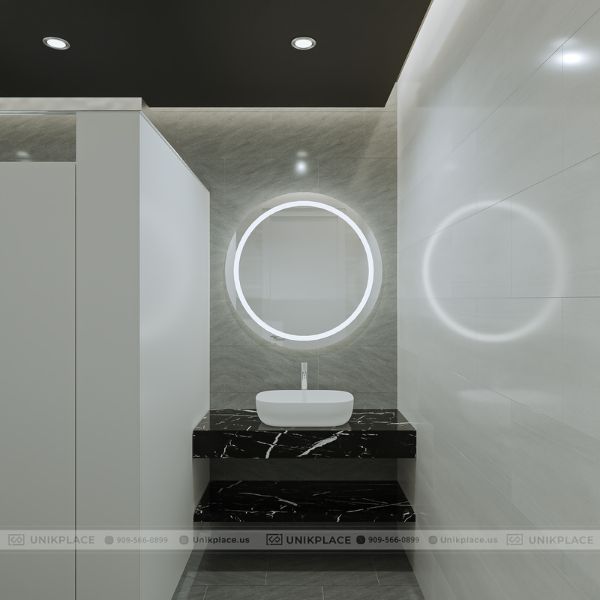
The restroom was designed with minimalism, featuring LED round mirrors for convenience and refinement. Premium tiles and black marble for the wash basin counter created an elegant atmosphere even in supporting spaces. This design highlighted UnikPlace’s attention to detail in perfecting every corner. The consistency in style preserved the high-class image throughout the project.

Modern restroom with round LED mirrors and premium stone details
The Studio Nails project with its 4,500 sqft area was the perfect blend of modern, simple, and luxurious style. The black–white marble tone, premium materials, and optimized layout delivered a high-class beauty space. This was clear proof of UnikPlace’s refined design and construction expertise, providing outstanding brand value for the salon owner.

Studio Nails – a testament to UnikPlace’s minimalist yet luxurious design





 Interior Design
 New Build
 ReModel
 Custom Furniture
 Manufacturing
 E-Magazine


