


The Bep | Tea House | 3250 sqft | Remodel Project

The Bep | Tea House | 3250 sqft | Remodel Project
By Project Type
Areas
By Industry
Location


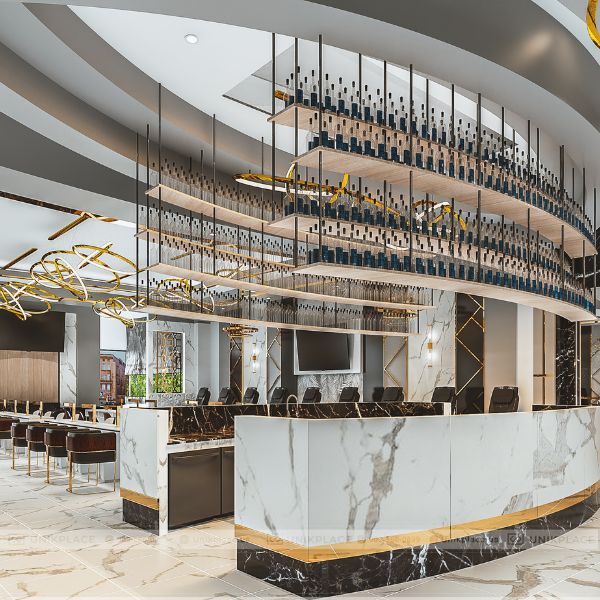


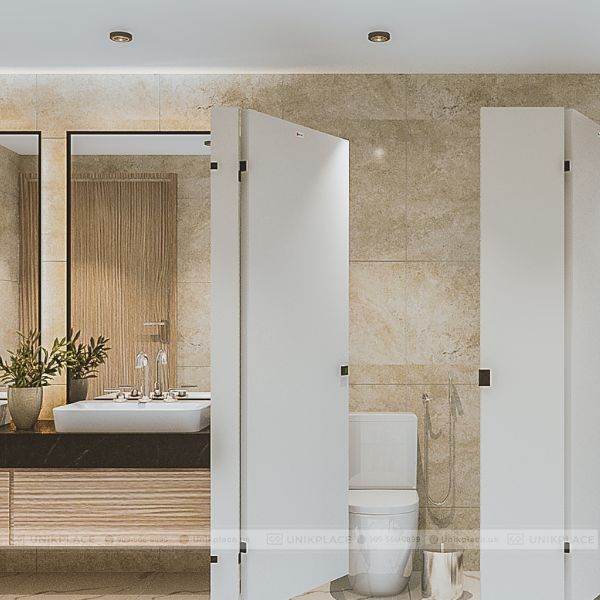

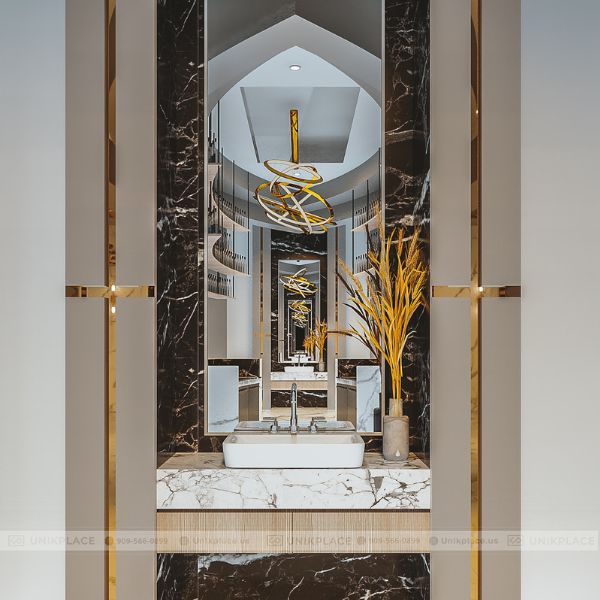
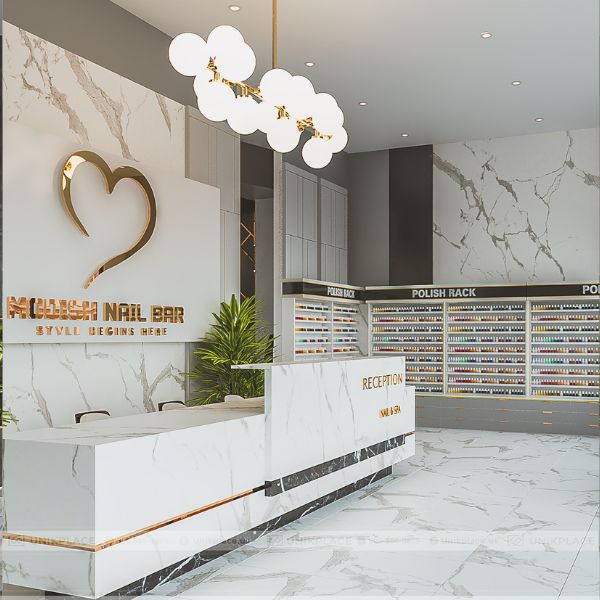




The The Bep Tea House project was a comprehensive renovation covering 3,250 sqft. The UnikPlace team created a modern, comfortable, and inviting bubble tea space that made a strong impression from the very first glance. The design focused on sophistication, optimized functionality, and evoked relaxation, allowing customers to fully enjoy every moment.
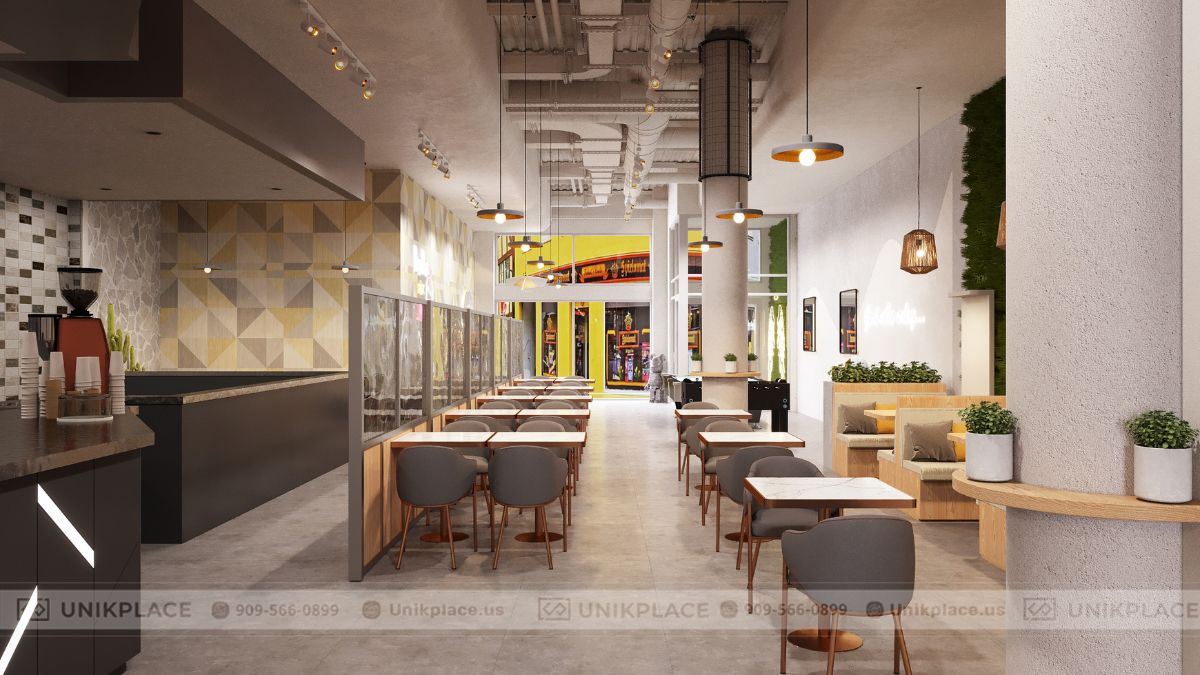
The Bep Tea House 3250 sqft: a modern, elegant, and cozy bubble tea space
Modern Tea-Drinking Space with Artistic Lighting
The space was decorated with pendant lighting combined with creative neon accents, highlighted by the slogan “Boba is Life”. This was not only a visual focal point but also brought a youthful and energetic atmosphere to the tea house. The scientific table and chair layout, along with neutral tones, expanded the space and enhanced customer comfort.
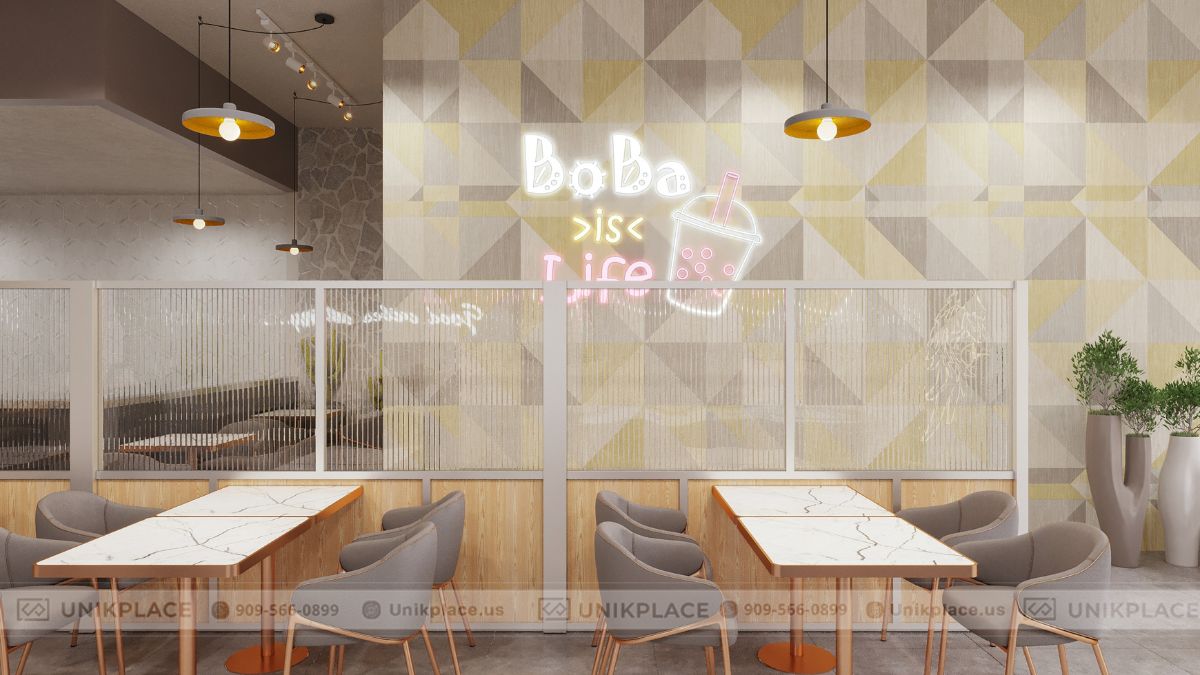
Artistic pendant lights combined with a youthful and striking ‘Boba is Life’ neon slogan
Open Design with Green Accents
One of the project’s standout features was the application of vertical green walls and natural wooden details. This not only created visual balance but also made the environment more approachable and friendly. Small touches such as rattan lamps, potted greenery, and light wood materials added uniqueness, encouraging customers to linger longer during their experience.
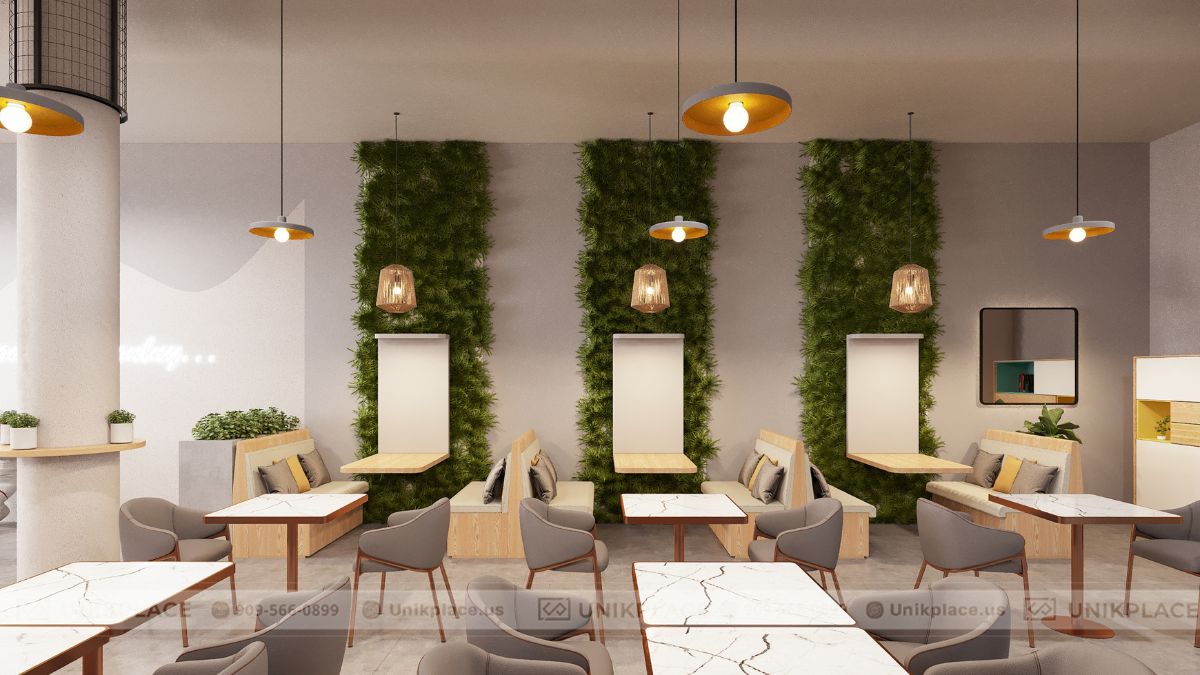
Vertical green wall, natural wood, and rustic bamboo lighting creating a warm and welcoming ambiance
Diverse Seating Area for All Needs
UnikPlace designed multiple seating options: from couple tables and group tables to private booth-style seating shaped like small houses. This met the diverse needs of customers, whether seeking privacy or gathering with friends. Upholstered chairs in neutral tones paired with marble-top tables offered a luxurious yet approachable feel.
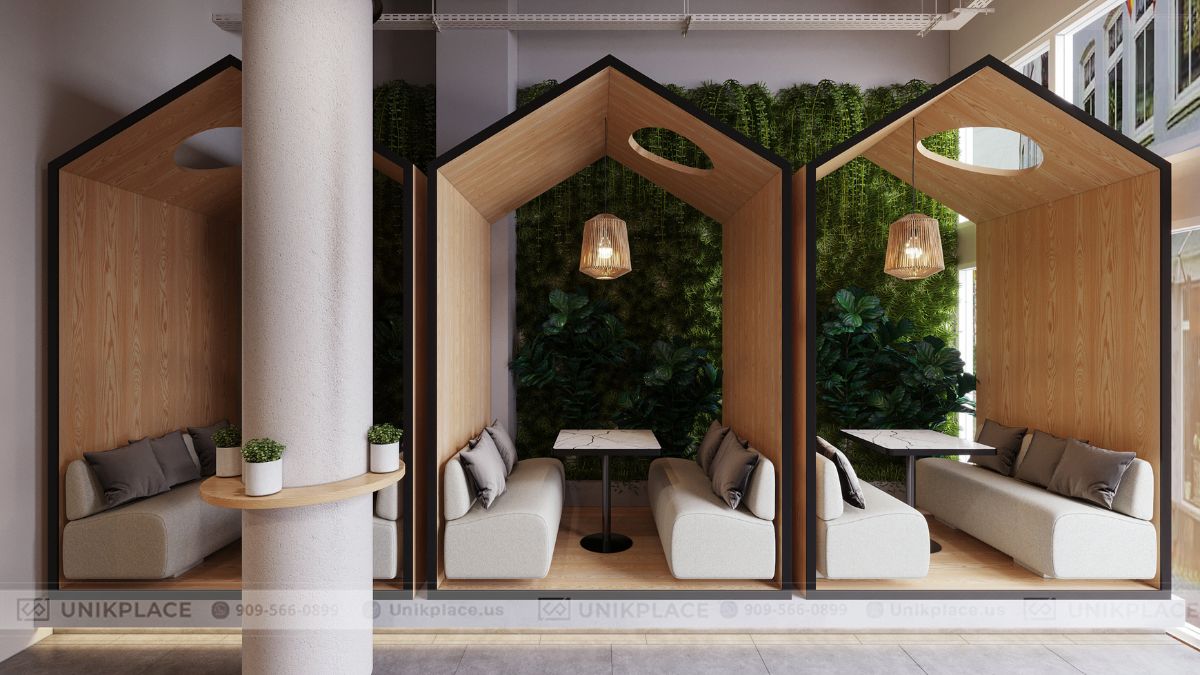
Neutral upholstered chairs, cloud-veined stone tables, and house-shaped booths catering to diverse customer needs
Unique Entertainment and Check-In Areas
Beyond the tea-drinking space, the venue also featured pool tables, foosball, and impressive check-in corners. Astronaut décor paired with the neon sign “Good vibes only” turned the tea house into a place not only for bubble tea but also for leisure and entertainment. This was a major highlight that made The Bep an ideal destination for young people.
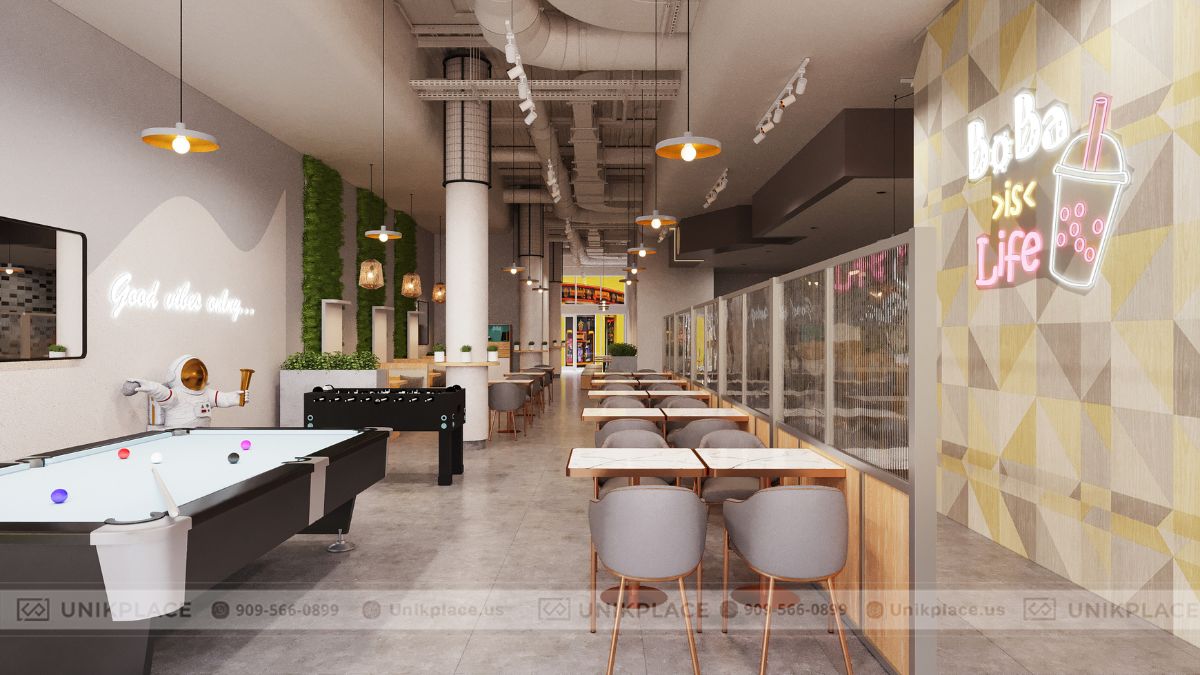
Billiard table, foosball, and a unique neon ‘Good vibes only’ check-in corner with a youthful vibe
Modern and Minimalist Bar Counter
The counter was designed with a stone finish paired with sleek black cabinetry, accented by LED cut-line lighting. The spacious countertop facilitated smooth operations, helping staff serve quickly and professionally. The minimalist bar design kept customer focus on the products while still showcasing thoughtful attention to detail.
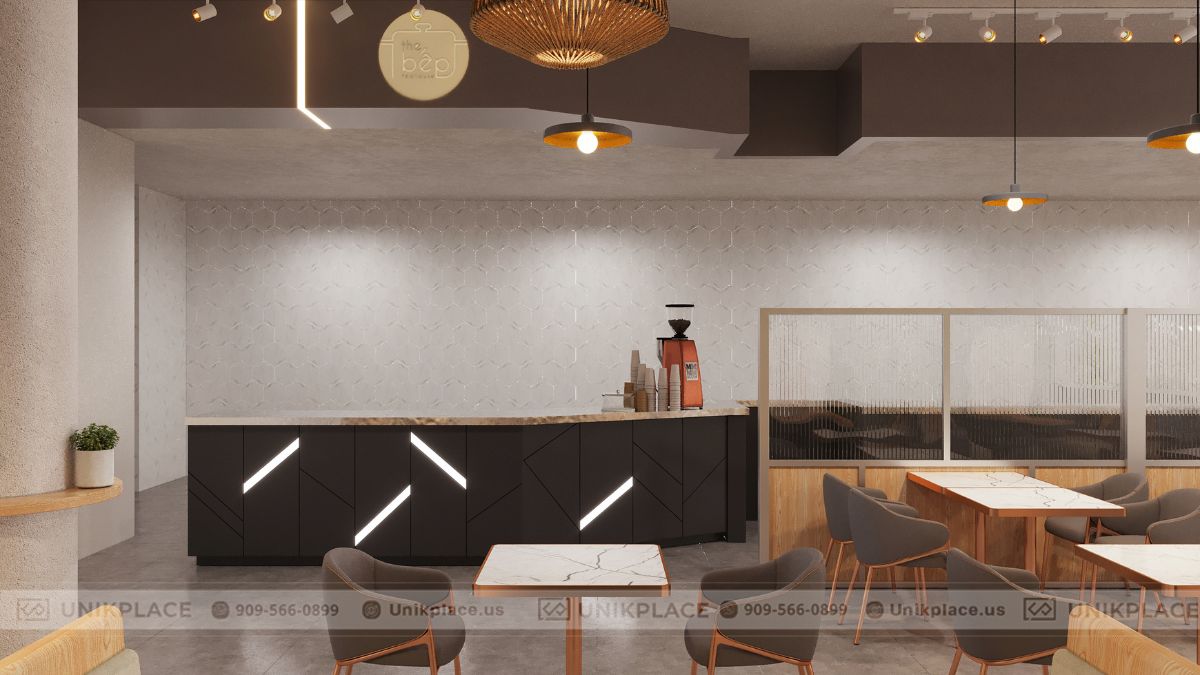
Stone countertop bar with minimalist black cabinets and accent LED lighting, optimizing both functionality and aesthetics
Elegant, Clean, and Convenient Restrooms
Even the restroom area was carefully designed by UnikPlace with hexagonal patterned tiles, LED-framed mirrors, and a convenient layout. The design conveyed cleanliness, modernity, and consistency with the shop’s overall aesthetic, ensuring a seamless experience from start to finish.
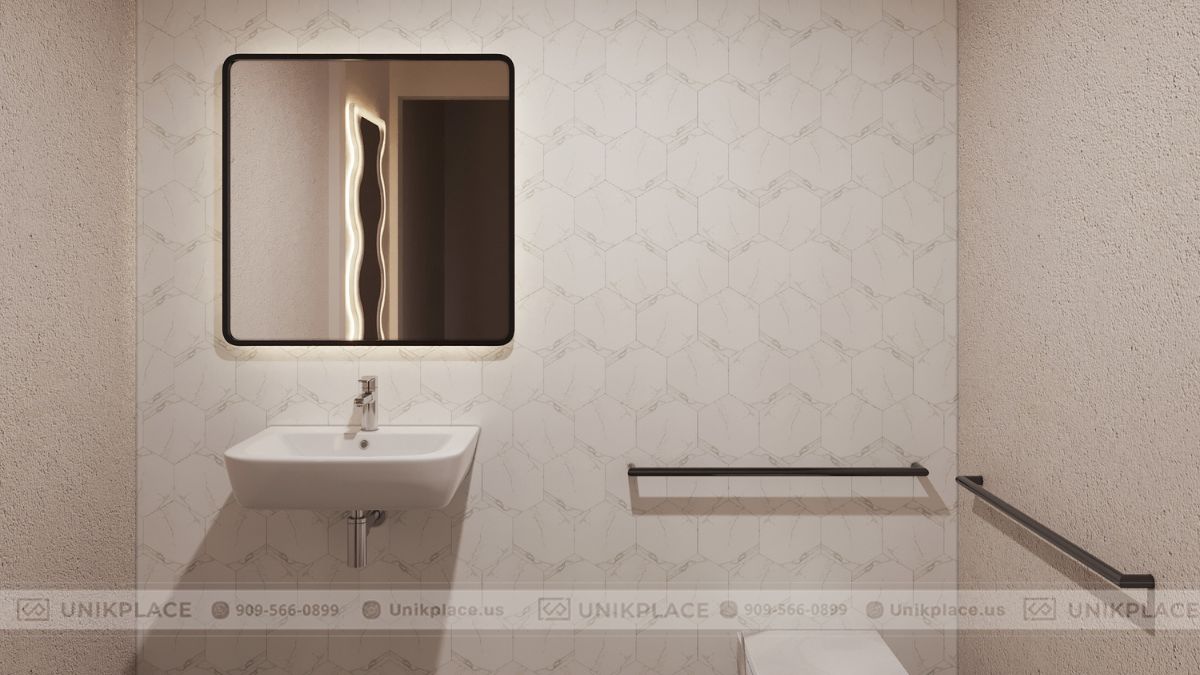
Hexagon wall tiles, modern LED mirrors, and a convenient, clean layout
The The Bep Tea House project, with its 3,250 sqft scale, was clear proof of UnikPlace’s expertise in professional interior design and construction. The space was modern yet approachable, optimized for customer experience, and built to establish a lasting brand identity. This was the perfect solution for owners seeking to create a distinctive and attractive bubble tea shop.
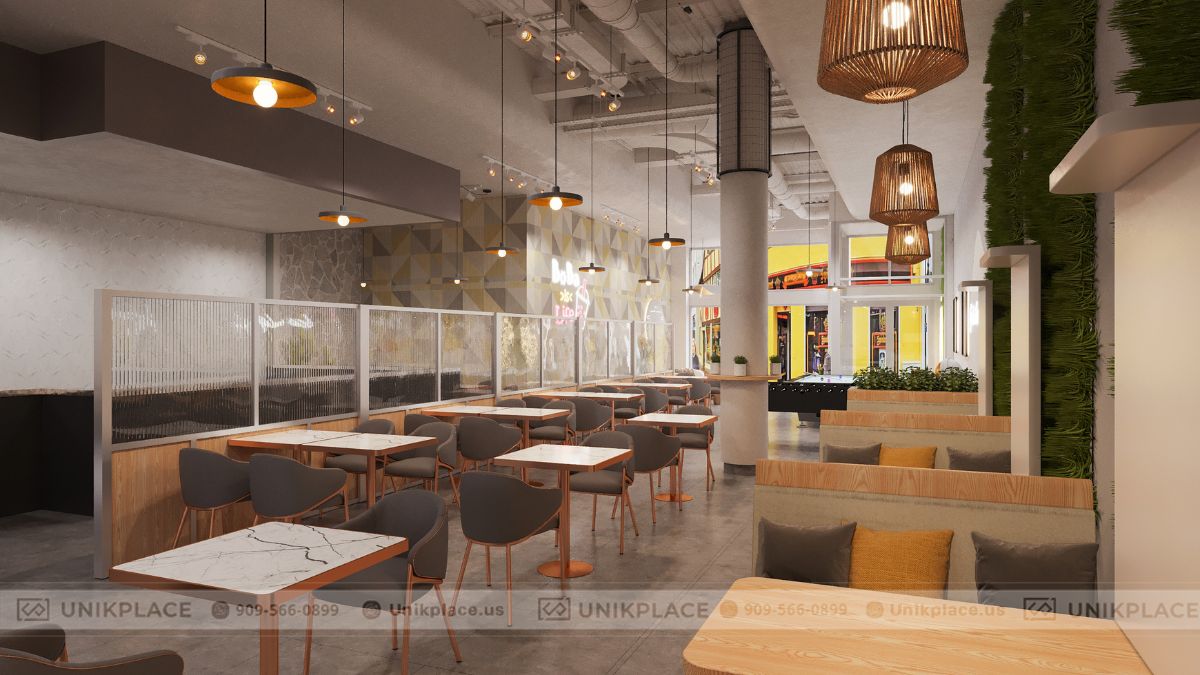
The Bep Tea House: a professional renovation design that is modern and inspiring





 Interior Design
 New Build
 ReModel
 Custom Furniture
 Manufacturing
 E-Magazine


