


Zara | Nail Bar | 2200 sqft | New Build Project

Zara | Nail Bar | 2200 sqft | New Build Project
By Project Type
Areas
By Industry
Location


Zara Nail Bar is a 2,200 sqft new-build project designed and executed by UnikPlace with a contemporary luxury concept. The lounge-inspired interior features bold marble veining, rose-gold accents, sculptural reception, and gallery-style polish displays, creating a visually immersive and elegant experience.
Custom materials, integrated lighting, and ergonomic layouts ensure both luxury and functionality, while concealed back-of-house zones streamline operations. The result is a high-end nail bar that balances sophistication, comfort, and brand distinction.
Contemporary luxury concept
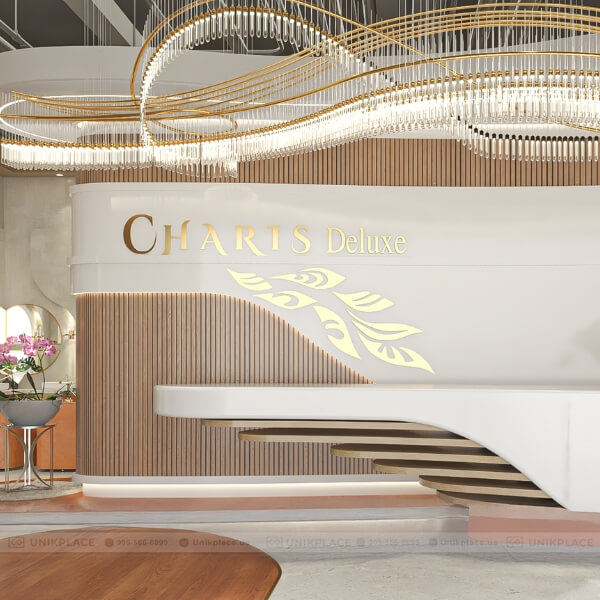
This concept define Zara Nail Bar with a lounge-like character rarely seen in nail salons. Bold marble veining and rose-gold detailing $establish distinctive identity, while the sculptural reception, cocktail bar and gallery-style polish display create focal points inviting guests to explore the space further.

Lounge-style nail salon interior with sculptural ceiling light

Gallery-style polish display
Materials as a sensory experience
Surfaces were chosen to engage sight and touch. Cool stone textures give instant sense of luxury, while metallic accents spread warm light into soft glow. Custom glass detailing refracts illumination, adding shimmer and depth, making the nail salon atmosphere immersive and luxurious.

Marble wall with metallic accents and mirrors
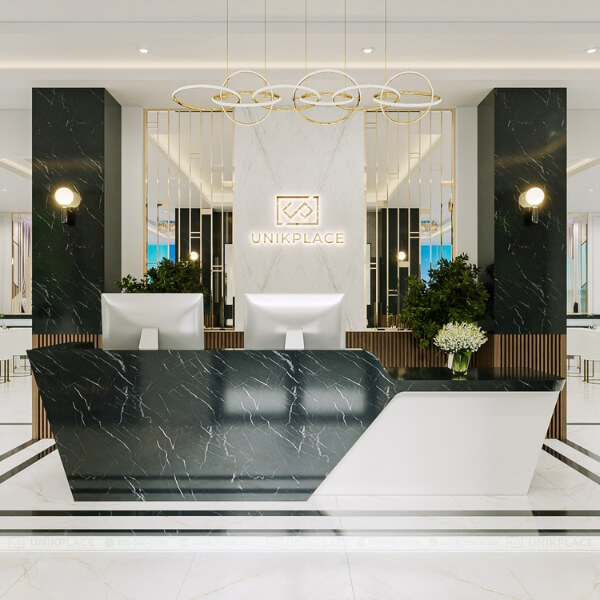
Luxury salon reception desk design
The custom reception desk serves as an art piece, with marble curves and integrated lighting highlighting the brand logo. Positioned against a textured feature wall, it delivers a striking first impression that sets the luxury nail salon’s lounge-inspired atmosphere.

Custom marble reception desk with integrated lighting
Attention to operational details
Behind the luxury interiors, UnikPlace designed pantry and storage zones with durable counters and concealed cabinetry. These back-of-house solutions improve staff workflow and daily efficiency, delivering a seamless guest experience.

Concealed storage cabinets and durable counters supporting daily operations
Ergonomic seating layout
Zara Nail Bar’s manicure and pedicure zones follow symmetrical layout that maximizes seating yet preserving circulation comfort. Measured spacing, clear sightlines and efficient staff access ensure a high-capacity nail salon, delivering comfort, balance and welcoming atmosphere.

Symmetrical seating layout with measured spacing and clear circulation for manicure and pedicure zones
Ready to design a nail salon attracting high-end customers? Let UnikPlace bring your vision to life.





 Interior Design
 New Build
 ReModel
 Custom Furniture
 Manufacturing

 E-Magazine


