


Allure | Nail Bar | 2800 sqft | New Build Project
Allure | Nail Bar | 2800 sqft | New Build Project
By Project Type
Areas
By Industry
Location









Allure Nail Bar is a newly built project with a 2,800 sqft area, designed in a modern and refined style. The space stands out with bright tones, harmonious architectural lines, and convenient layouts, bringing customers a luxurious experience. This is one of the signature projects that establishes a distinctive mark in the premium nail bar sector.

Allure Nail Bar – a 2800 sqft project with a modern, sophisticated, and luxurious style
The elegant overall design of Allure Nail Bar
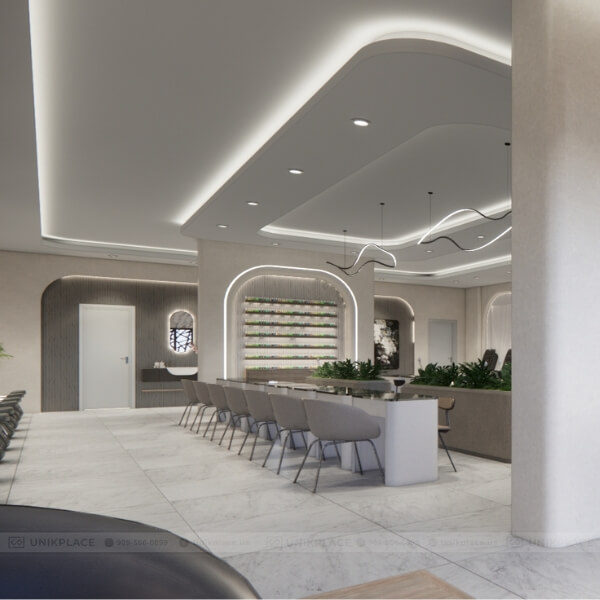
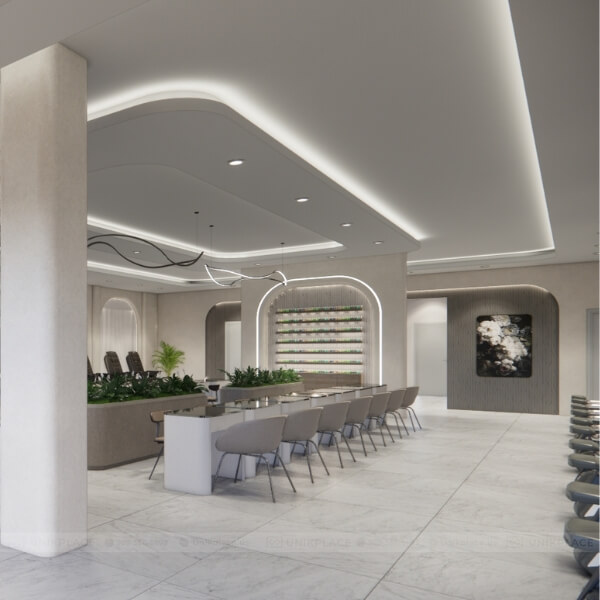
Allure Nail Bar makes a strong impression from the overall space with bright tones combined with modern architectural lines. The recessed ceiling lights and LED trims are cleverly arranged to create a soft and elegant lighting effect.
The furniture is finely crafted, blending warm wood with matte finishes for a balanced aesthetic. This space is designed to be visually captivating while offering comfort and relaxation.

Bright and modern space with soft LED lighting, complemented by wood and refined matte finishes
Reception area and standout logo
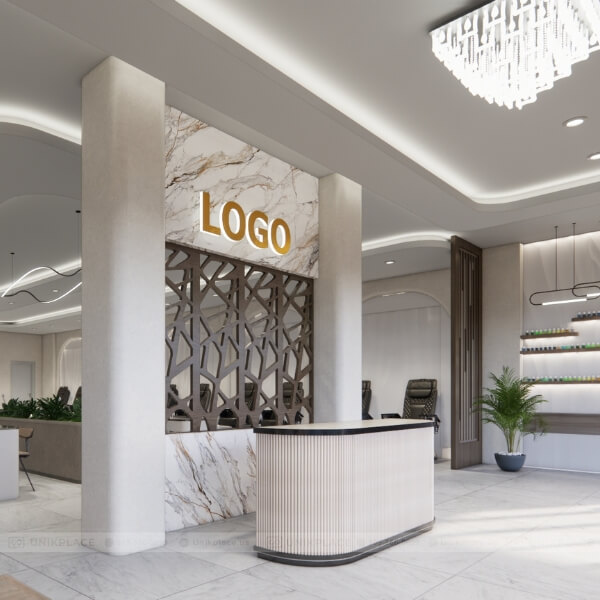
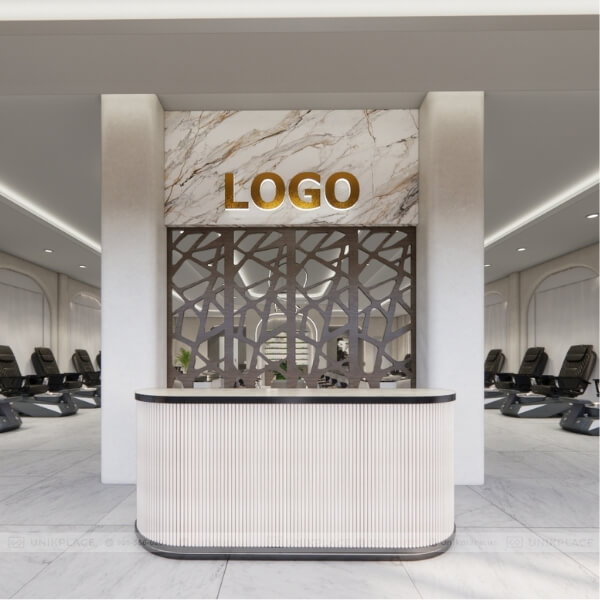
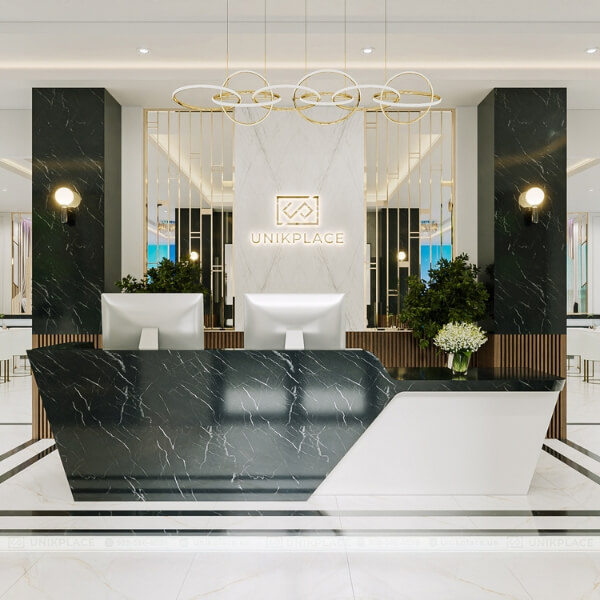
The first highlight upon entering Allure Nail Bar is the reception area with luxurious marble-patterned walls and a striking golden logo design. The curved reception desk is both modern and welcoming, creating a warm first impression for clients.
Behind the counter, a decorative partition with unique patterns not only separates the space but also adds an artistic touch. This area reflects the professionalism and class of the entire space.
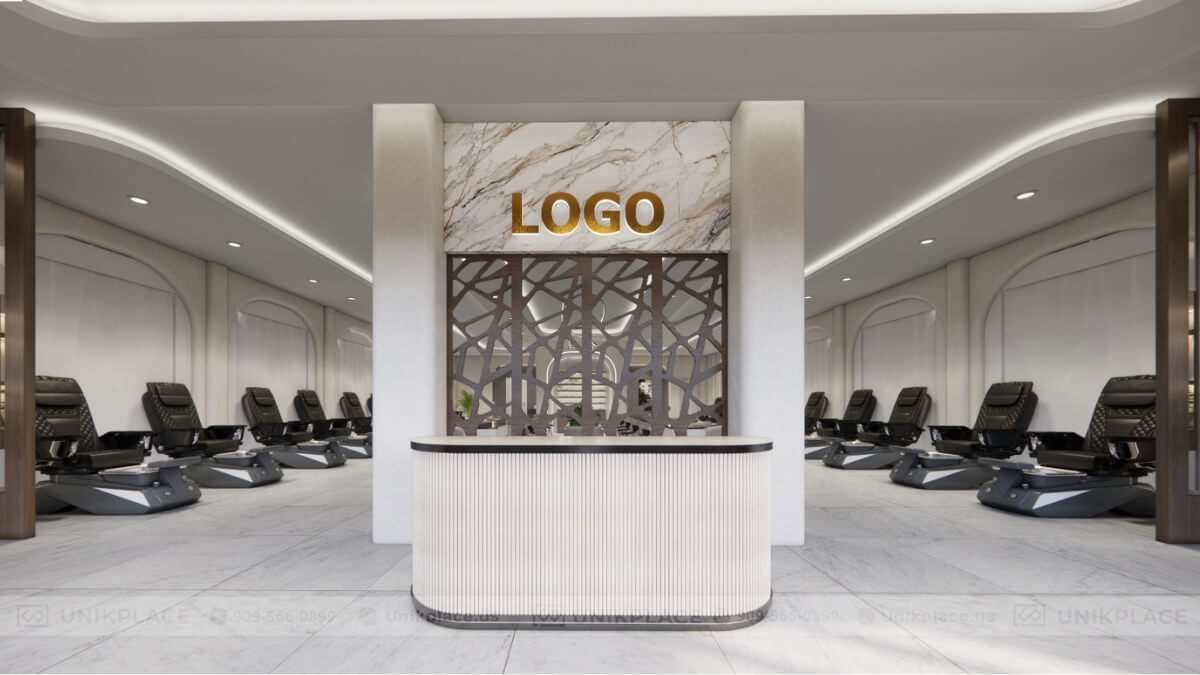
Luxurious stone-clad reception desk with a standout golden logo and gracefully curved design that warmly welcomes guests
Modern and spacious nail area
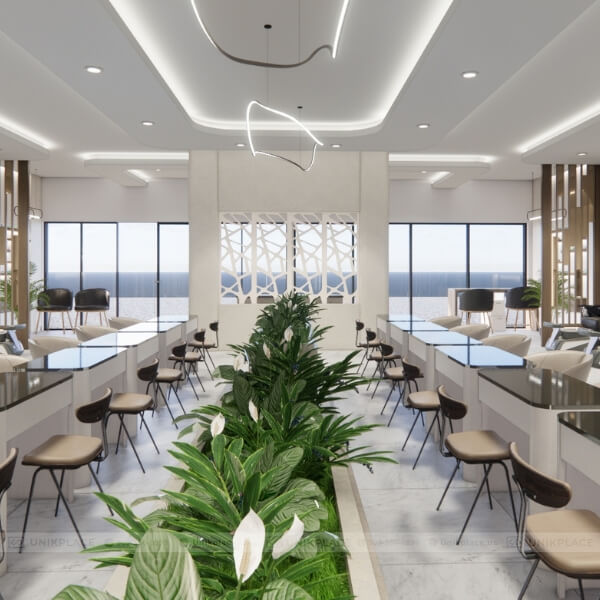
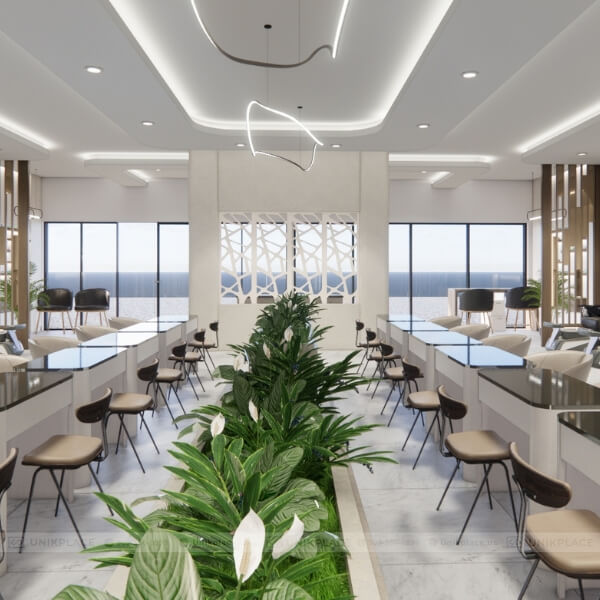
The nail area is scientifically arranged with long rows of seating on both sides, ensuring symmetry and optimized space. Nail tables feature glossy stone tops with sturdy wooden frames, paired with premium leather chairs that provide ultimate comfort for both clients and technicians.
Greenery along the aisles adds freshness and balance to the space. Altogether, this creates a beauty environment that is both functional and elegant.
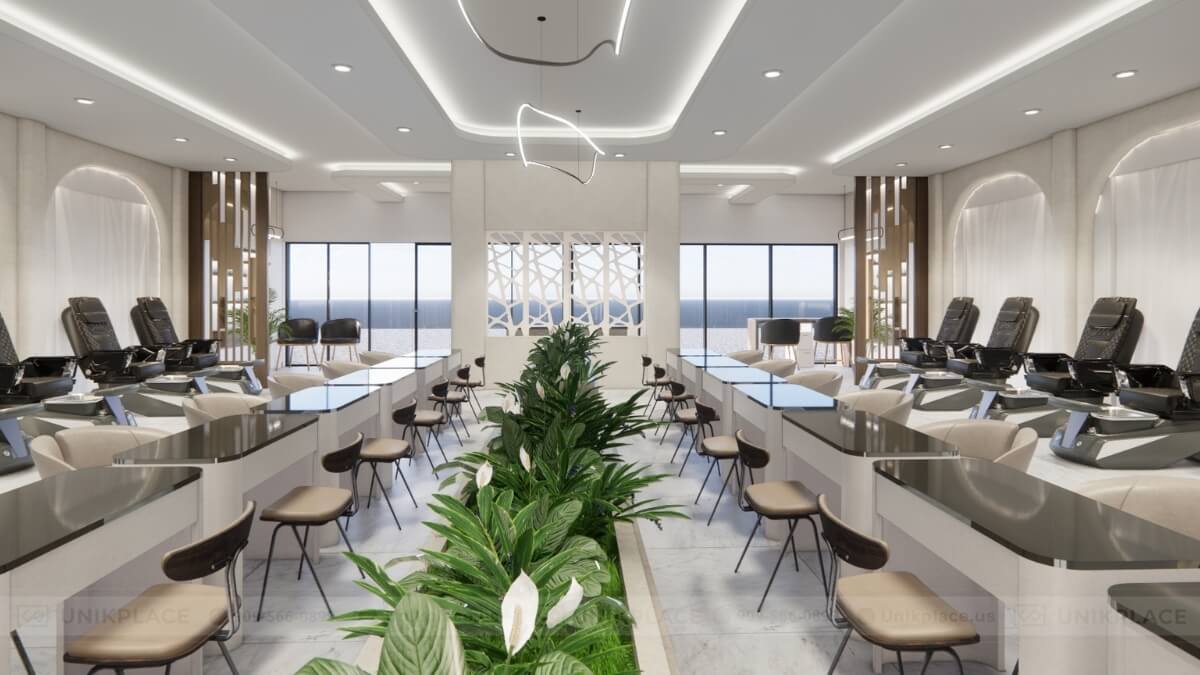
Premium nail tables and chairs arranged in a smart layout, with greenery along the walkway adding freshness and comfort
Impressive spa seating area
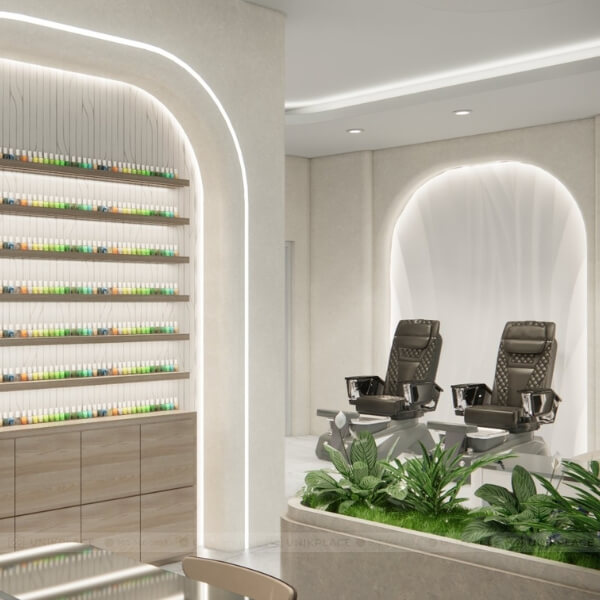
The spa chairs at Allure Nail Bar are designed with high-end black leather, refined stitching, and body-hugging shapes. Surrounding curved walls with soft backlighting create an atmosphere of ultimate relaxation. Gentle white lighting highlights the spa chairs, making this area a luxurious focal point within the entire space. This is where clients can fully enjoy premium relaxation services.
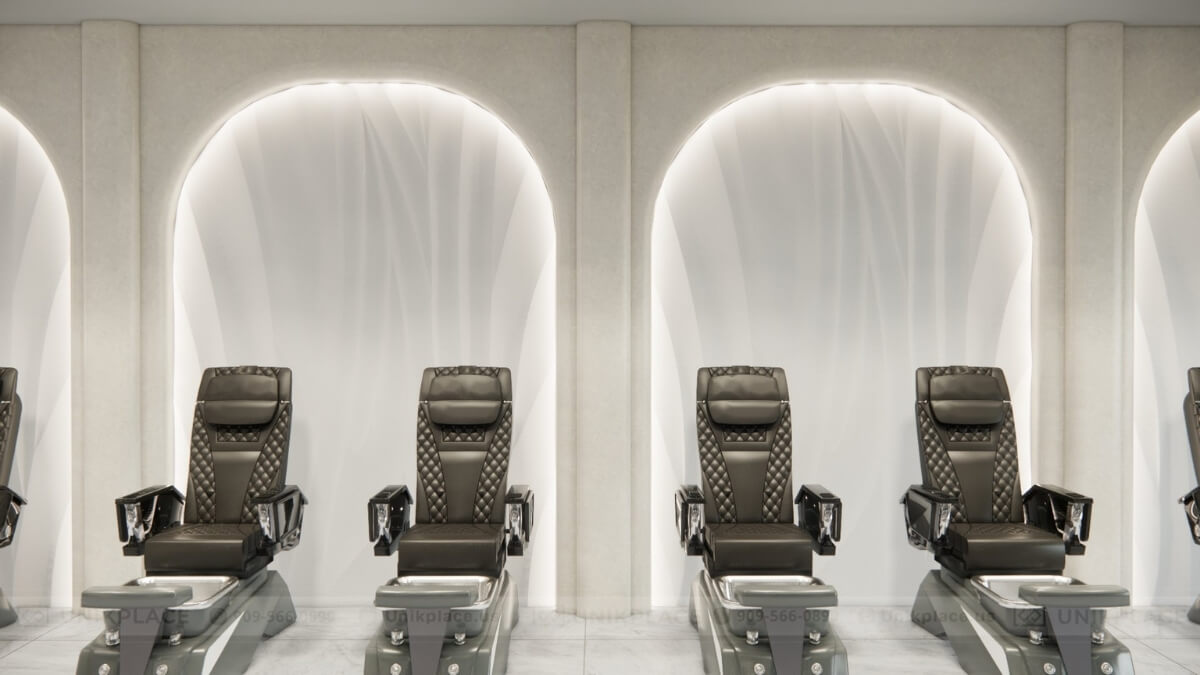
High-end black leather spa chairs paired with softly curved walls and gentle lighting for an upscale relaxing experience
Unique nail polish display area
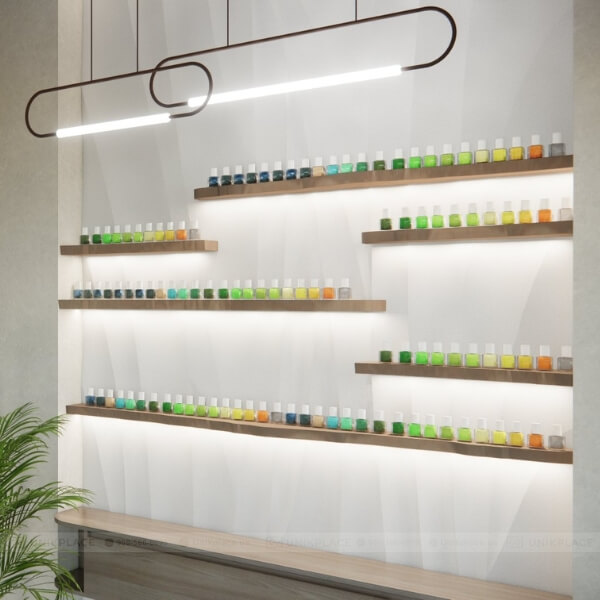
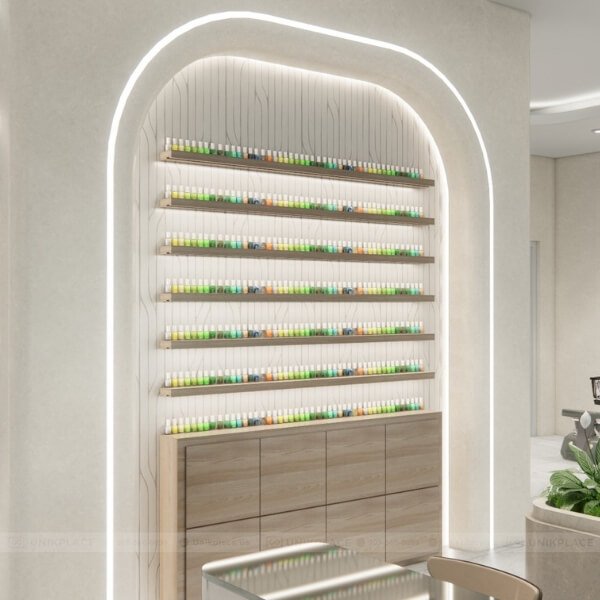
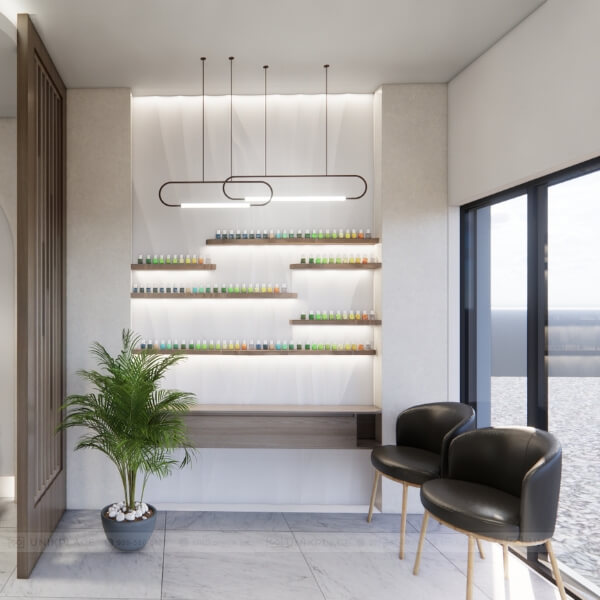
The nail polish display at Allure Nail Bar is designed with floating wooden shelves combined with backlighting. A thoughtful arrangement makes hundreds of shades stand out and easy to choose from. The arched wall design adds elegance, transforming the display into an artistic decor feature. Beyond its functionality, this corner enhances the sense of richness and professionalism for clients.

Wooden display shelves with backlit accents, showcasing hundreds of vibrant polish colors in a gracefully arched design
Refined spa rooms and hallways
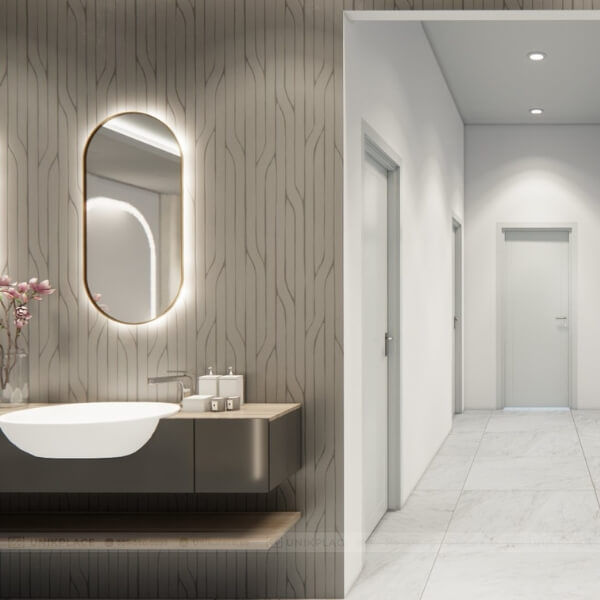
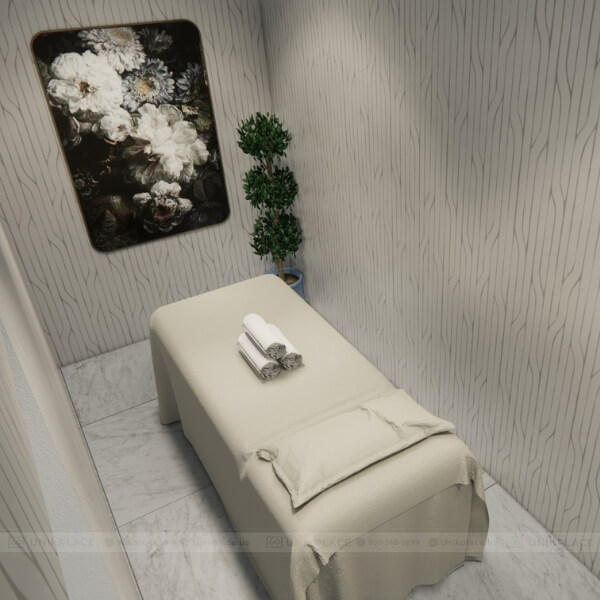
Allure Nail Bar also includes spa rooms and hallways designed with simplicity yet sophistication. Walls feature gentle wood finishes combined with artistic paintings, creating a calming and aesthetic atmosphere.
Spa rooms include soft massage beds, warm lighting, and greenery accents that provide a sense of peace, allowing clients to fully immerse themselves in relaxation. This highlights the diversity of services and experiences offered.
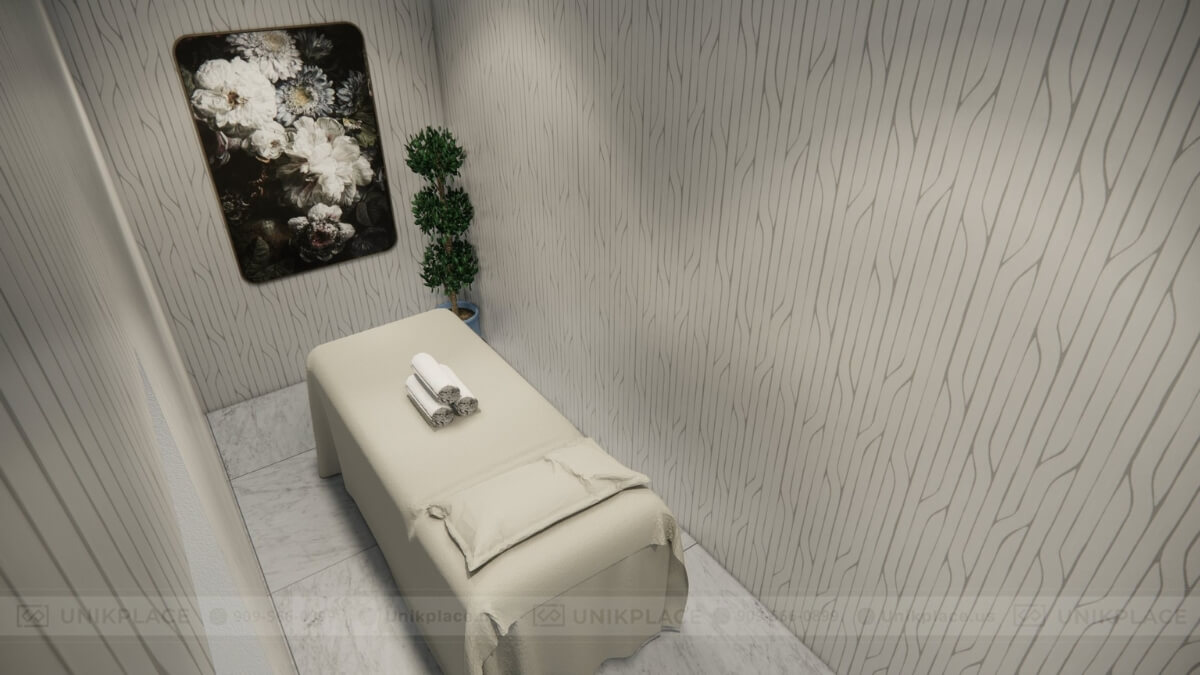
Elegant spa room with cozy massage beds, soft lighting, artistic décor, and refreshing greenery for relaxation
Allure Nail Bar – A benchmark of sophistication
The Allure Nail Bar project, with its 2,800 sqft space, represents the perfect harmony of modern, refined, and luxurious design. Each area has been meticulously designed to provide a comprehensive experience, from beauty and relaxation to rest. More than just a nail bar, it is a lively art space where clients find both comfort and class.

Allure Nail Bar – a true standard of sophistication, offering a luxurious beauty and relaxation space.
Are you looking for a luxurious, upscale, and business-optimized nail salon space? Let UnikPlace be your partner in turning your vision into reality.





 Interior Design
 New Build
 ReModel
 Custom Furniture
 Manufacturing
 E-Magazine


