


Sai Gon | Restaurant & Nail | 3000 sqft | New Build Project

Sai Gon | Restaurant & Nail | 3000 sqft | New Build Project
By Project Type
Areas
By Industry
Location


In the beauty and dining industries, interior design plays a vital role in shaping a complete customer experience. A space harmoniously arranged with refined colors and premium materials not only provides comfort but also affirms the brand’s class and unique style. Signature projects like Sai Gon Restaurant & Nail are clear evidence of the perfect balance between aesthetics and functionality, creating a luxurious and distinctive destination.

Sai Gon Restaurant & Nail – 3000 sqft of modern, luxurious, and sophisticated space
Overall space – A balance of elegance and comfort
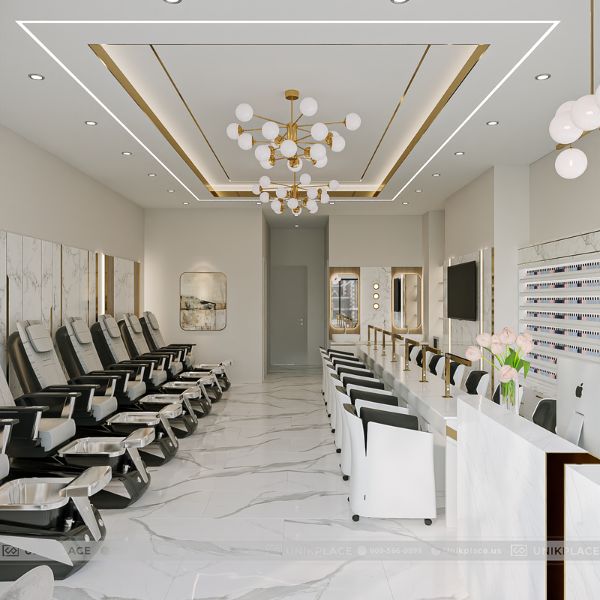
The Sai Gon Restaurant & Nail project was built on a 3,000 sqft area, designed in a modern and luxurious style. The harmony of a white base, golden accents, and cream-toned wood creates a bright yet warm atmosphere.
Coordinated interior details bring balance between aesthetics and practicality. This project clearly reflects meticulous craftsmanship in every line while ensuring maximum comfort for clients.
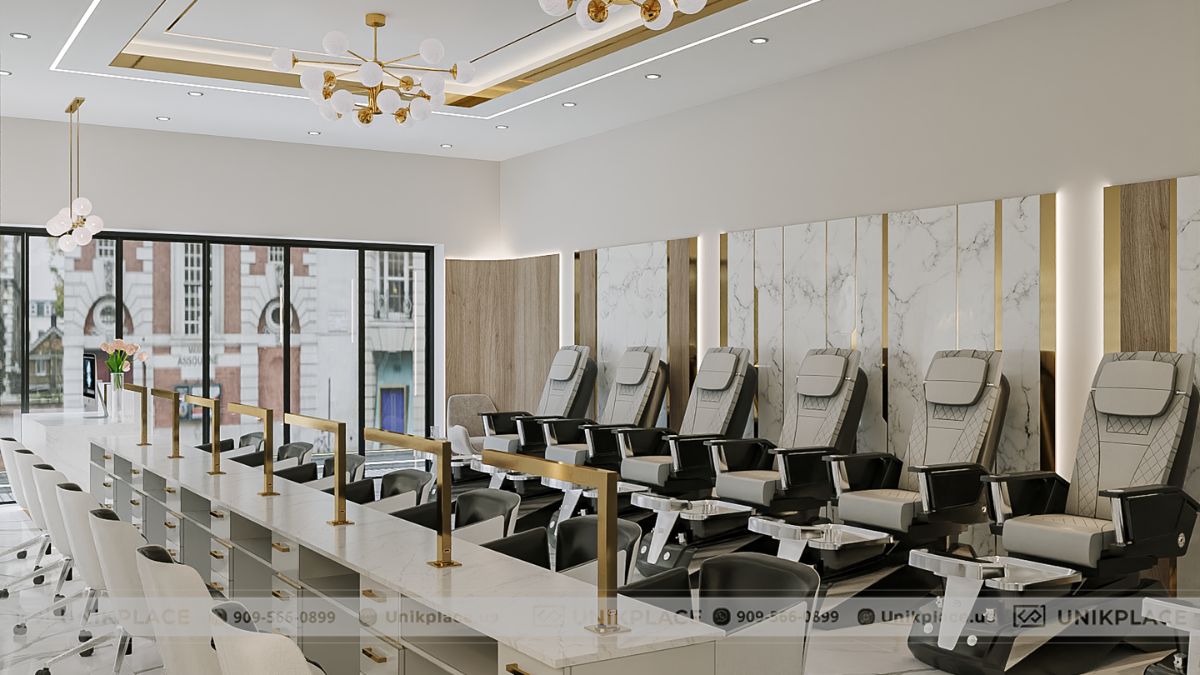
A harmonious blend of white, gold, and light wood tones, creating a bright and welcoming warmth
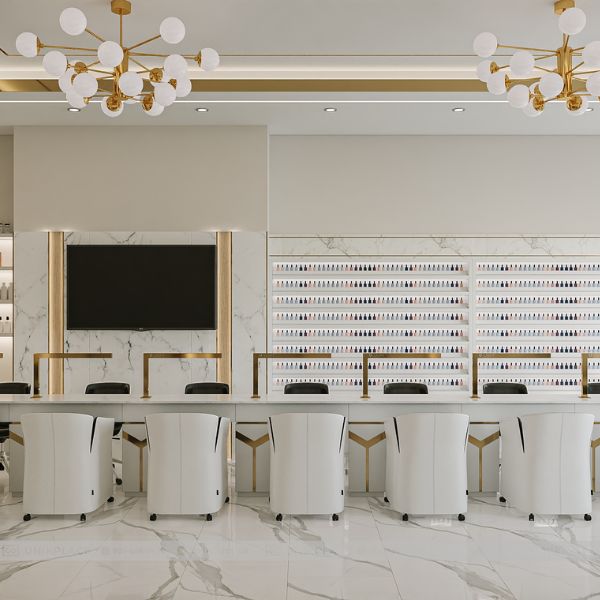
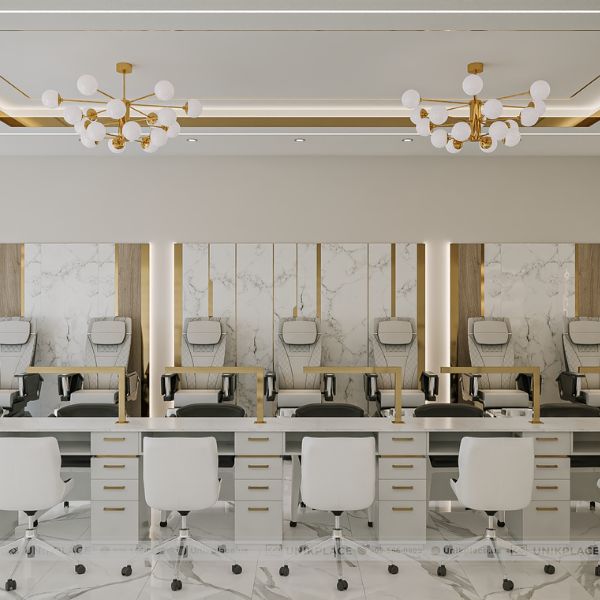
Nail area – Elegant with marble and premium leather seating
The nail area stands out with modern furniture, premium leather chairs, and a logical layout. Marble-clad walls paired with refined lighting make the space feel luxurious and pristine.
Gold-plated accents on table frames and stands add sophistication while maintaining modern minimalism. This is where customers can enjoy beauty services in a relaxing, elegant environment.

Premium leather chairs, marble-clad walls, and elegant gold-plated accents
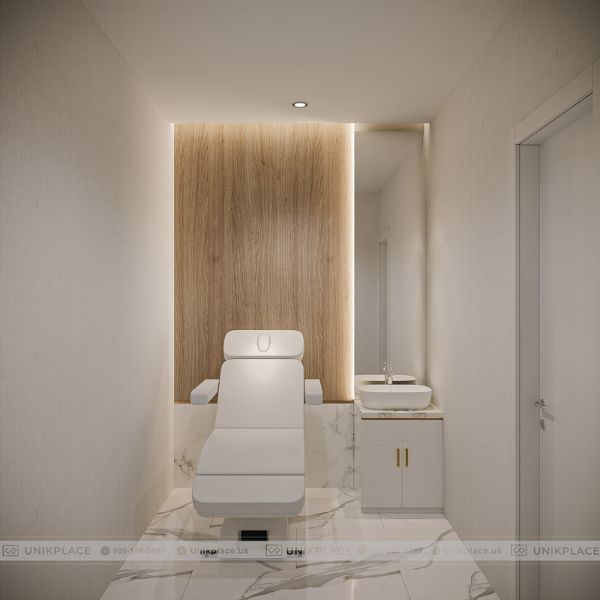
Spa area – Private and comfortable
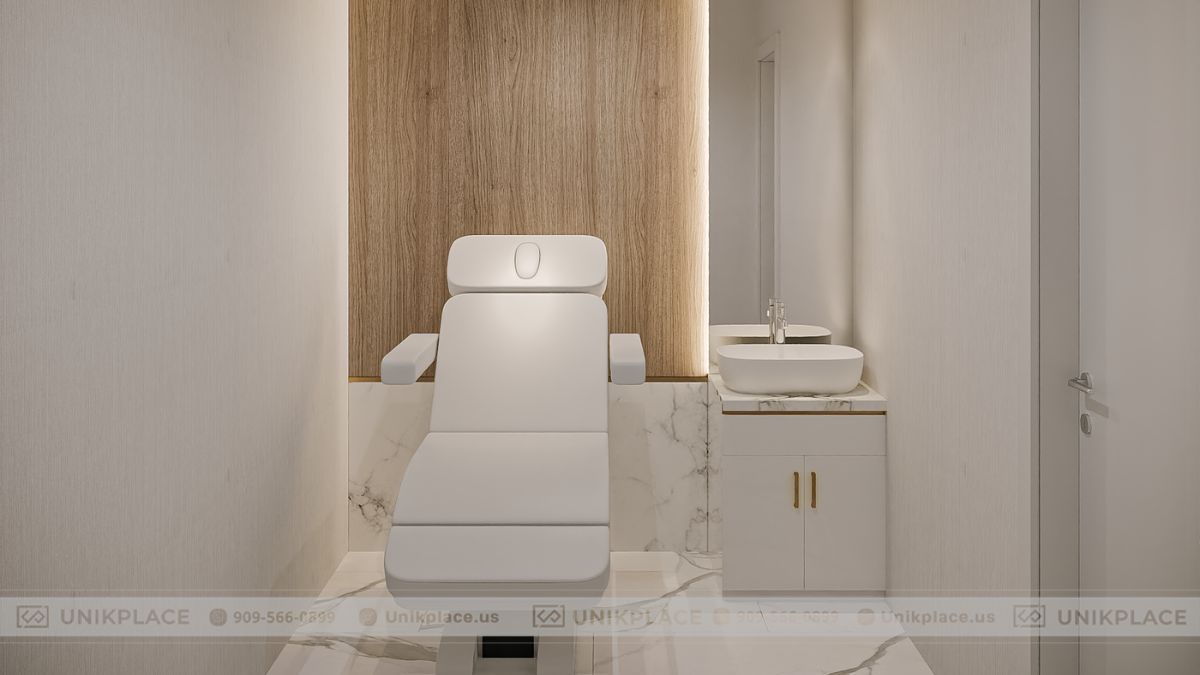
The spa room is designed simply yet luxuriously. White tones combined with natural wood bring a sense of lightness and relaxation. Spacious and well-equipped spa beds ensure absolute comfort throughout each treatment. Subtle details such as soft wall lighting and modern sinks elevate the overall experience.
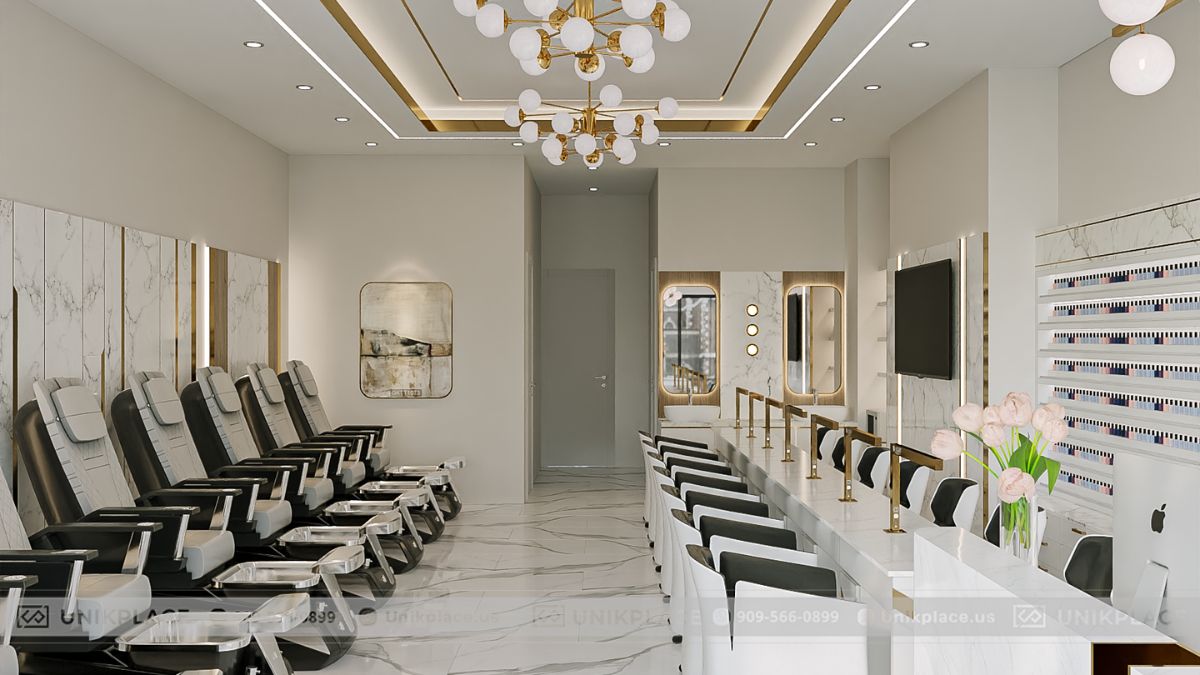
Private spa rooms with cozy beds, soft lighting, and natural wood for ultimate relaxation
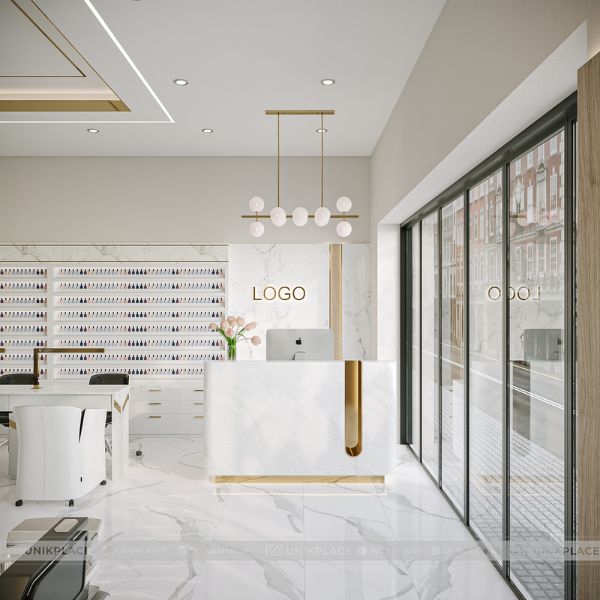
Reception area – A hallmark of professionalism
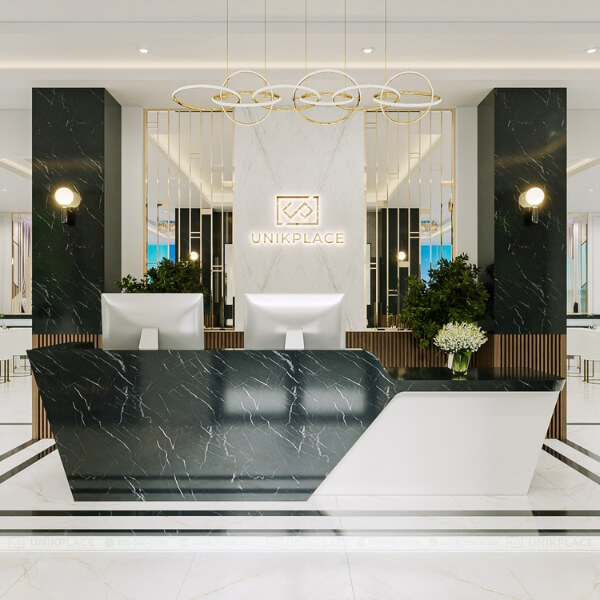
The reception area is placed at the center, clad in marble with a prominent golden-lit logo. The design is minimalist yet impressive, establishing a sense of luxury at first sight.
The counter layout is calculated for both aesthetics and functionality, serving staff efficiently. This is the “face” of the entire space, leaving a strong impression as soon as customers enter.
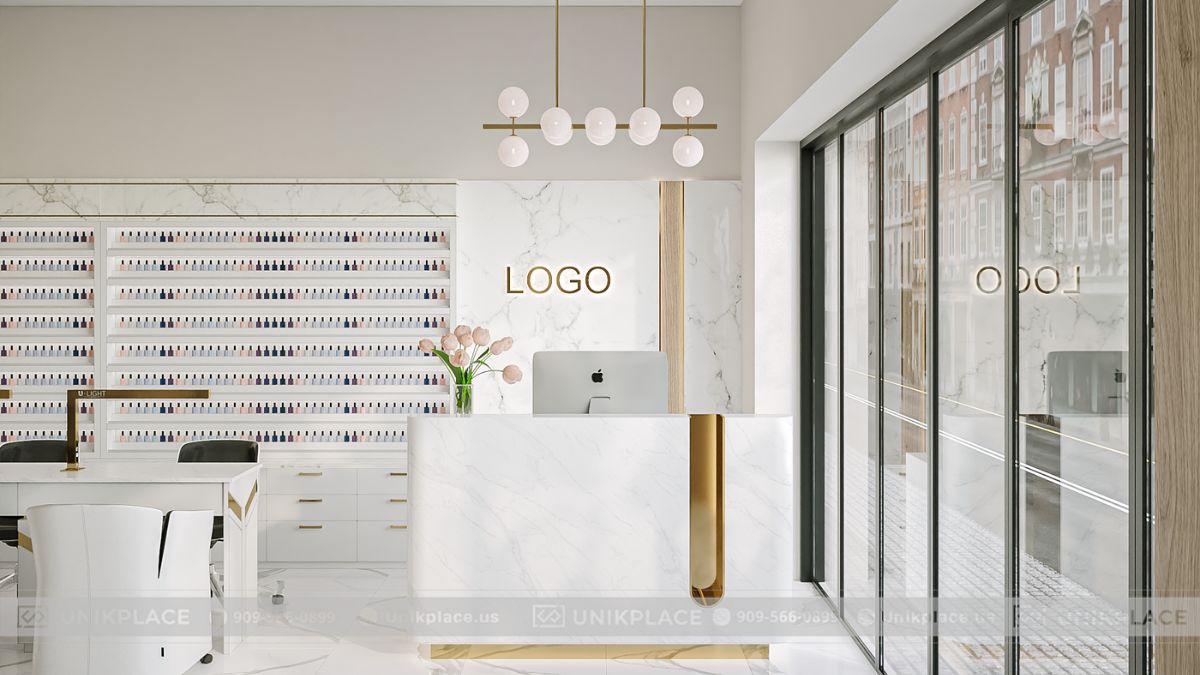
Marble-clad reception desk with a standout golden logo – a luxurious focal point
Waiting area – Warm and refined
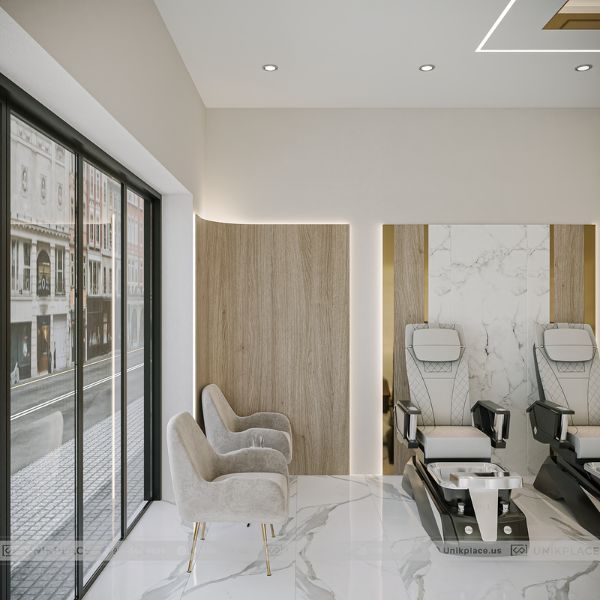
The waiting area features plush upholstered chairs, wood-paneled walls, and natural light from large glass windows. A thoughtful layout ensures customer comfort while waiting. Cream and white tones create harmony, while golden lighting accents add a touch of sophistication. This is a highlight that showcases the attention to customer experience.
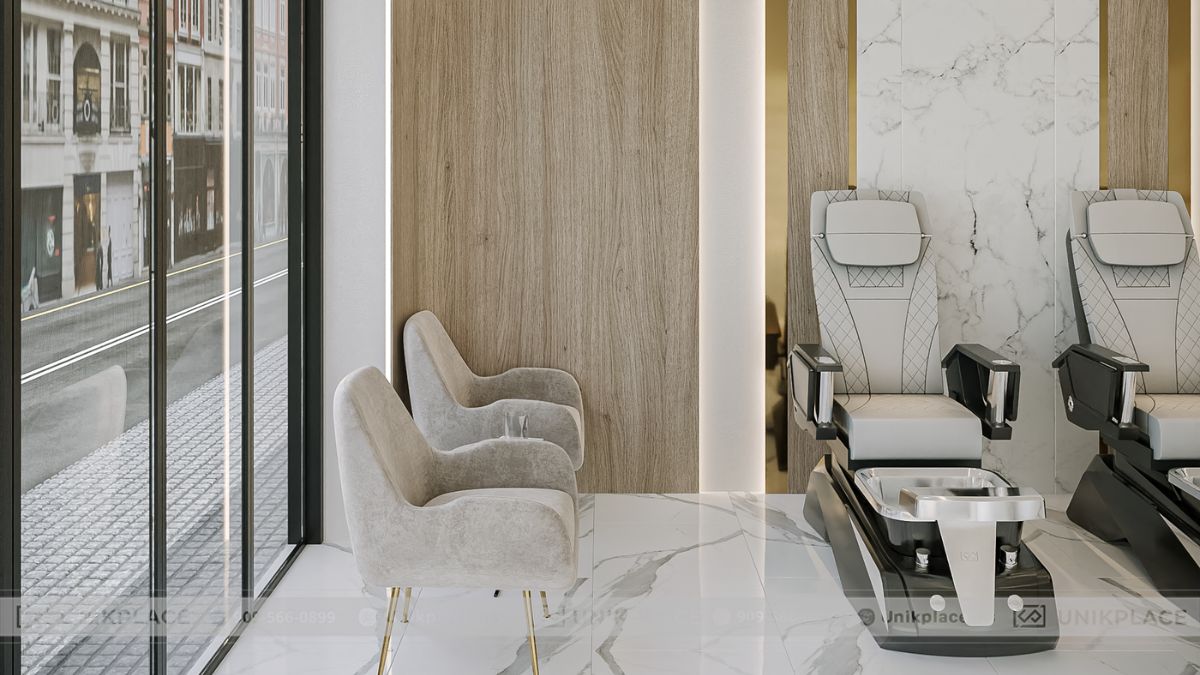
Plush seating with natural light streaming through large glass windows, offering a warm and refined atmosphere
Utility and restroom spaces – Modern and spotless
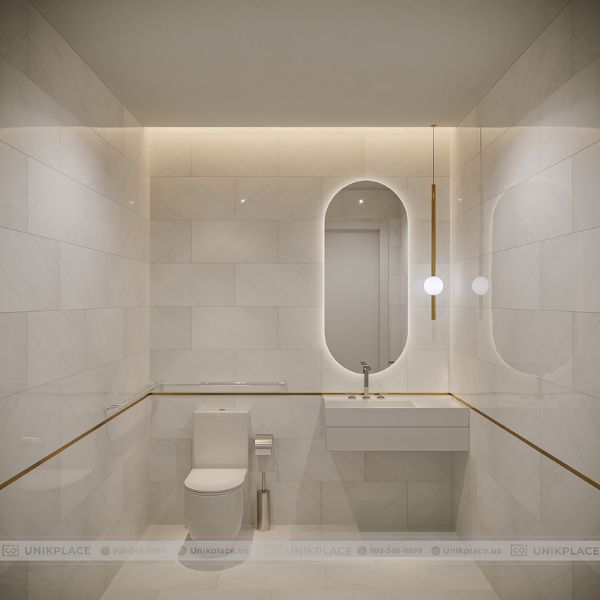
Supporting areas such as restrooms and service rooms are designed with simplicity, using easy-to-clean materials while retaining elegance. Glossy marble tiles, recessed ceiling lights, and large mirrors provide a clean, airy environment. These small details contribute to the project’s completeness and prestige.

Modern restroom with glossy marble tiles, large mirrors, and soft ceiling lighting
Highlighted materials and features
- Marble: Flooring and partitions, creating bright, luxurious spaces.
- Gold-plated metal: Found in lights, table frames, and handles, adding sophistication.
- Premium leather chairs: Offering both comfort and modern flair.
- Cream-toned wood: Blending perfectly with white to bring warmth and familiarity.
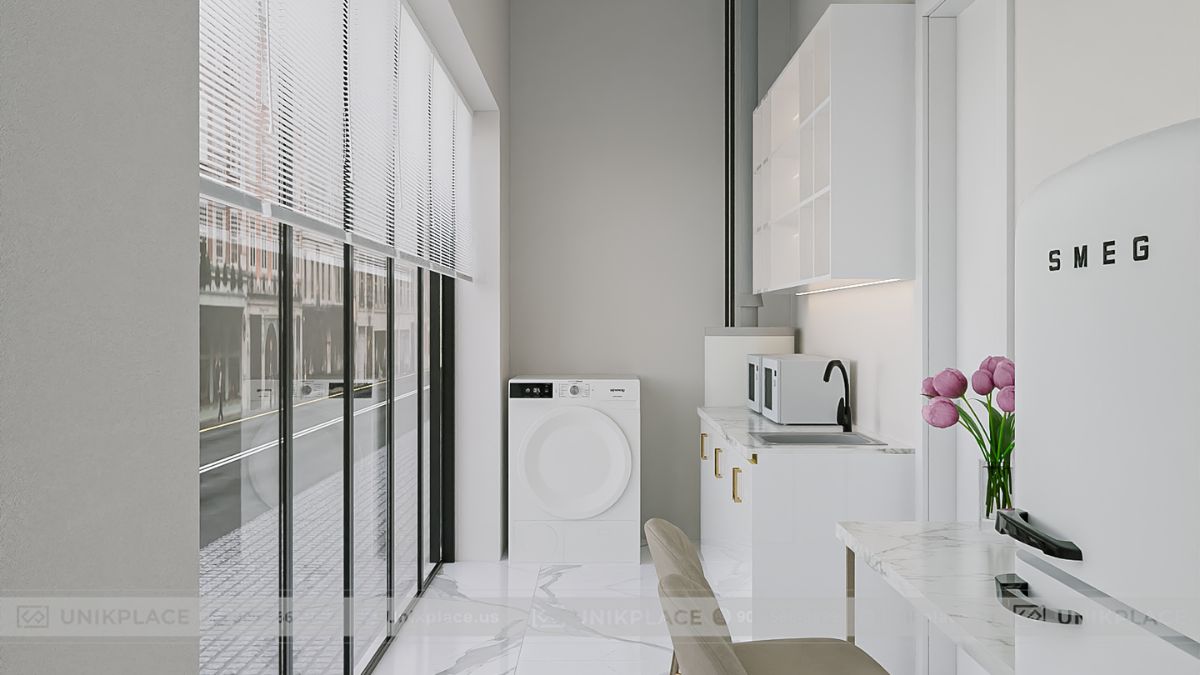
Marble – gold-plated metal – light wood – premium leather: the quartet that defines elegance
Sai Gon Restaurant & Nail is not just a beauty and dining space, but a symbol of luxury, modernity, and refinement in every detail. With its spacious 3,000 sqft area, this project creates an ideal destination where customers can both relax and indulge in an elegant atmosphere.
Are you planning to open a luxury nail salon, spa, or restaurant? Let UnikPlace accompany you in turning your vision into reality. Visit UnikPlace to explore more outstanding projects and contact us for tailored consultation!
Sai Gon Restaurant & Nail – a new symbol of luxury and high-class experiences





 Interior Design
 New Build
 ReModel
 Custom Furniture
 Manufacturing

 E-Magazine


